Hotel Las Naciones, High-rise hotel in downtown Buenos Aires, Argentina.
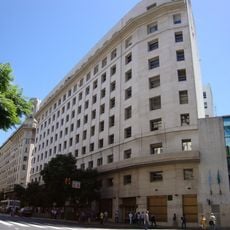
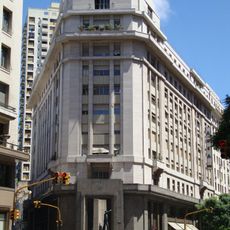
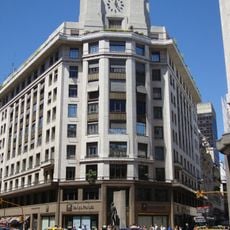
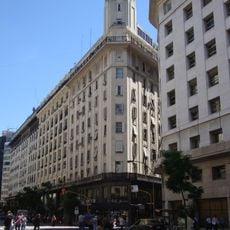
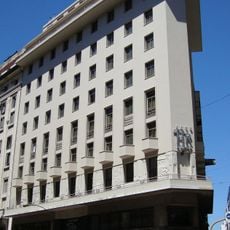
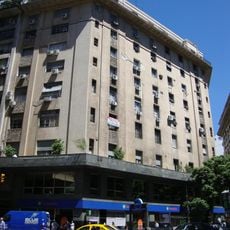
Hotel Las Naciones is a 100-metre tower at the corner of Avenida Corrientes and Esmeralda, built as housing and run as an apart-hotel, with about 24,000 m² of covered floor space. Its facade is clad in brick tiles with bronze-coloured anodized aluminium curtain walls and dark glass, and the entrance hall is lined with polished granite. Five basement levels hold parking, the ground floor has shops and the four lifts, offices and four convention rooms sit in the base, rooms and suites occupy floors 2 to 27, lounges and the restaurant floors 28 and 29, and a solarium the 30th floor.
The architectural project began in 1976 under the direction of Juan Manuel Borthagaray, Mario Gastellu, and Carlos Marré, with completion in 1982. This period saw downtown Buenos Aires expanding with modernist high-rises that employed new materials and construction techniques.
The building reflects the architectural tastes of 1980s Buenos Aires through its metal and glass exterior that defines the downtown skyline. The polished stone in the lobby shows the craftsmanship valued in major construction projects of that era.
The building is accessible from street level through multiple entrances, making it easy for visitors to reach the main areas. Conference rooms located near the ground floor entrance facilitate navigation for meetings and events.
In July 2012, an AFIP inspection found 130 people with tax irregularities using the hotel's address as their fiscal domicile, making it a so-called "cueva fiscal". The same address appeared on adult websites advertising masseurs and VIP escorts.
The community of curious travelers
AroundUs brings together thousands of curated places, local tips, and hidden gems, enriched daily by 92,769 contributors worldwide.