Palácio do Comércio, Art Deco commercial building in Centro Histórico, Porto Alegre, Brazil
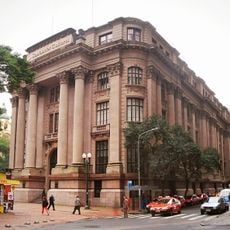
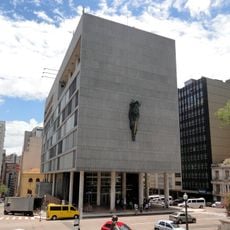
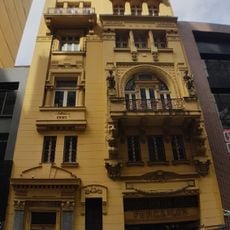
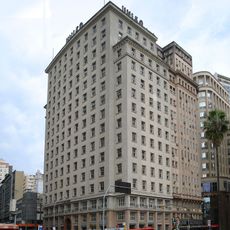
Palácio do Comércio is an eight-story Art Deco block designed by Joseph Franz Seraph Lutzenberger, with a mezzanine and a monolithic massing. A rustic stone column portico on the south side, facing Avenida Júlio de Castilhos, carries a marquee that rises above the main entrance and runs around the whole perimeter. Each face has an entrance and a vertical strip of windows with its own decoration.
Designed by German-Brazilian architect Joseph Franz Seraph Lutzenberger, the building opened in 1940 with President Getúlio Vargas attending the inauguration. Its completion marked an important moment for the city and represented the rise of Art Deco architecture in Porto Alegre.
The building was conceived as the headquarters of the Commercial Association of Porto Alegre, and its name, Palácio do Comércio, states that commercial purpose. A large caduceus above the upper cornice marks the trade function on the exterior. The cornerstone was laid on 12 October 1937.
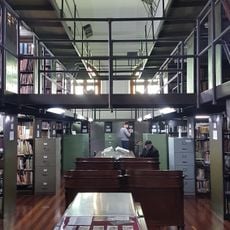
The building is easily accessible and equipped with four elevators for vertical movement throughout the structure. The climate control system throughout the interior ensures comfort when walking through and visiting the different floors.
Each side of the building displays a large caduceus symbol positioned above the upper cornice, marking its status as a commerce center. This symbolic element reflects the commercial purpose encoded directly into the building's design.
The community of curious travelers
AroundUs brings together thousands of curated places, local tips, and hidden gems, enriched daily by 92,792 contributors worldwide.