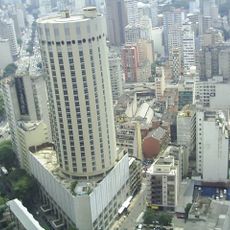
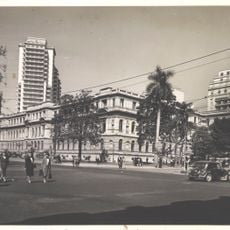
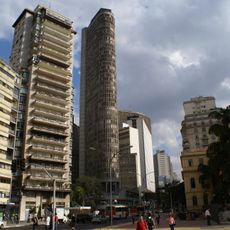
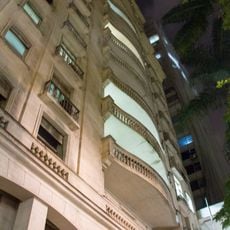
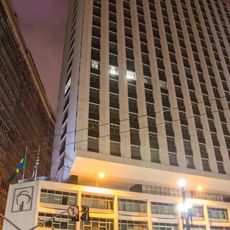
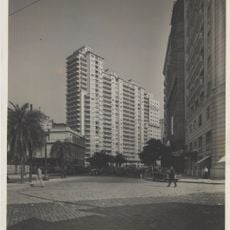
Eiffel Building, Modern architectural building in República district, São Paulo, Brazil.
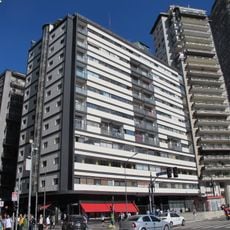
The Eiffel Building is a modern high-rise in the República district that showcases clean geometric lines and the modernist design principles of its time. The structure combines commercial and residential functions across multiple floors in a straightforward vertical arrangement.
The Eiffel Building was designed by Oscar Niemeyer in 1953, when he kept an office in São Paulo run by the architect Carlos Lemos, and it was commissioned by the Banco Nacional Imobiliário. It was completed in 1956 as a mixed-use building on Praça da República, a Brazilian example of Le Corbusier's Cartesian skyscraper. It appears in the Museu da Casa Brasileira itinerary Três Momentos de Oscar Niemeyer, organised by Ruth Verde Zein.
The sources do not record why the building is called Eiffel, so no link to the Paris tower can be stated. What is documented is its place in São Paulo's architectural itineraries: it appears in Três Momentos de Oscar Niemeyer, a route of Niemeyer works organised by Ruth Verde Zein for the Museu da Casa Brasileira and the São Paulo State Culture Secretariat.
The Eiffel Building occupies the southwestern edge of Praça da República, in the República district of central São Paulo. It is a mixed-use building with residential duplex units and commercial floors, so the interior is not a public sight; the Cartesian concrete structure is seen from the square. The República metro station lies nearby.
The Eiffel Building is a Brazilian example of the Cartesian skyscraper, a type developed by Le Corbusier. It has two lateral wings and 54 duplex apartments with two, three or four bedrooms, a novelty in São Paulo in the 1950s. It appears in the architectural itinerary Três Momentos de Oscar Niemeyer, organised by Ruth Verde Zein for the Museu da Casa Brasileira.
The community of curious travelers
AroundUs brings together thousands of curated places, local tips, and hidden gems, enriched daily by 94,306 contributors worldwide.