Lawang Sewu, Historic office building in Semarang, Indonesia
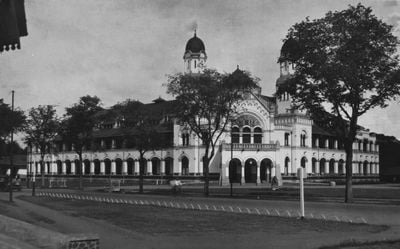
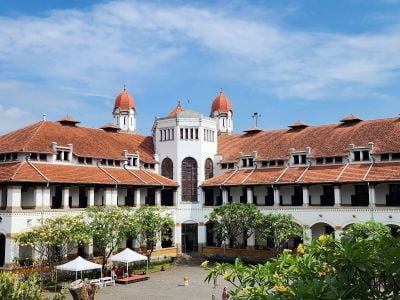
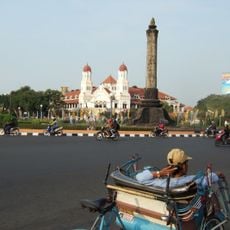
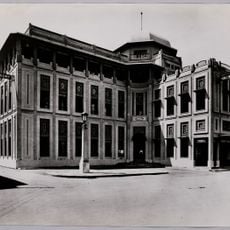
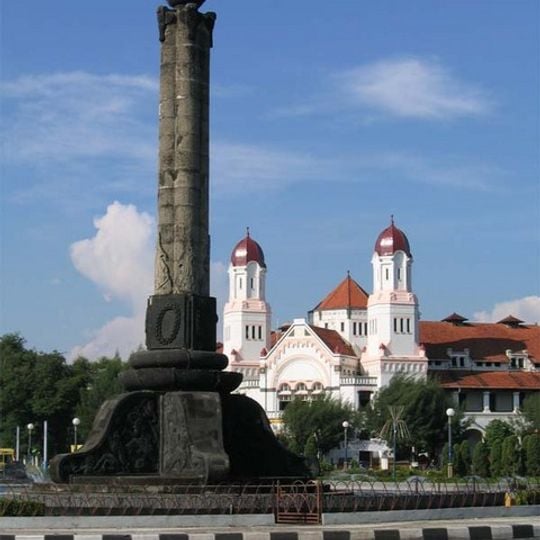
This three-story colonial building spans approximately 18,232 square meters (196,238 square feet) with an L-shaped layout featuring hundreds of large windows and doors designed to maximize natural ventilation and light throughout its interior spaces.
Construction began in February 1904 and was completed in stages by 1919 to serve as the headquarters for the Dutch East Indies Railway Company, later occupied by Japanese forces during World War II who converted the basement into a detention facility.
The name translates to a thousand doors in Javanese, referring to its approximately 600 large windows and numerous doorways, and it was declared a Cultural Property of Indonesia in 1992 recognizing its architectural and historical significance.
The building operates daily from 7 am to 9 pm with entrance fees of 20,000 rupiah for domestic adults, 10,000 rupiah for children, and 30,000 rupiah for international visitors, and offers guided tours through its museum and railway heritage gallery.
The stained-glass windows were made by Johannes Lourens Schouten, not by architect Cosman Citroen, who designed the building. The twin towers on Building A once stored water, 7,000 litres each. Building B's basement is kept partly flooded so evaporation cools the rooms above.
The community of curious travelers
AroundUs brings together thousands of curated places, local tips, and hidden gems, enriched daily by 92,725 contributors worldwide.