101 Collins Street, Skyscraper in Melbourne, Australia
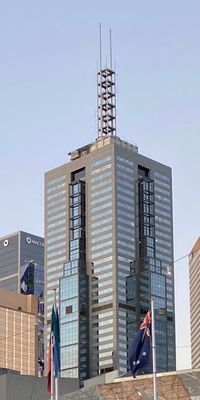
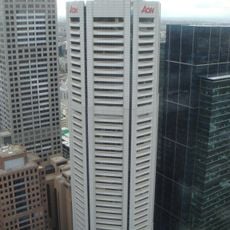
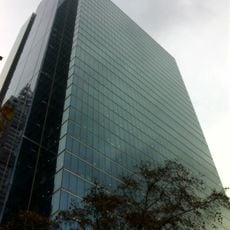
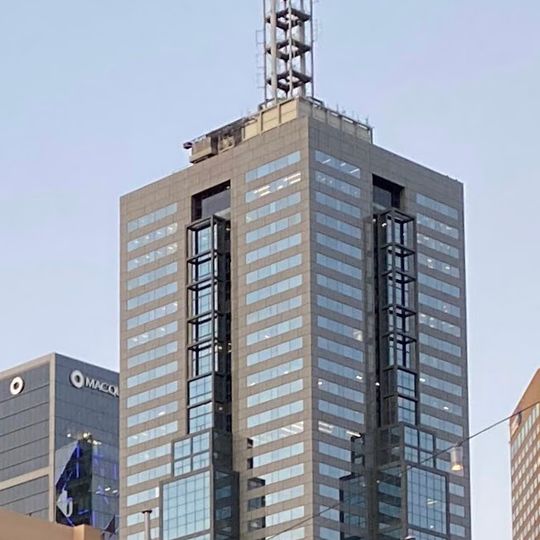
101 Collins Street is a 260 m, 57-storey office tower in Melbourne's central business district, completed in March 1991 to a design by Denton Corker Marshall. Its grey stone or concrete panels frame regular rows of pale blue windows, with two recessed vertical channels of dark metal near the top, a set-back upper section and a 60 m open-framed antenna mast. The foyer was designed by John Burgee.
101 Collins Street was completed in March 1991 on a site created by demolishing the 26-storey CRA Building, the city's tallest in the mid-1960s and the first Melbourne skyscraper to be torn down. It overtook Rialto Towers as the tallest building in Melbourne and Australia, holding that position until 120 Collins Street was finished in August 1991. A late change of developer brought John Burgee, a pioneer of postmodern architecture, to design the foyer.
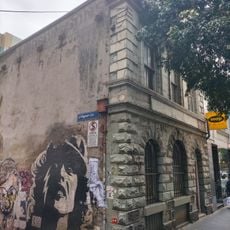
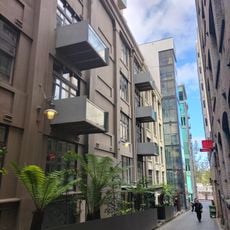
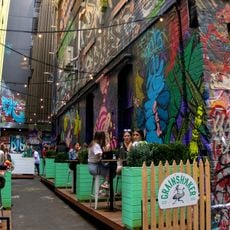
The tower gives its name to the Yarra Trams stop on Collins Street, served by routes 11, 12, 48 and 109. Its owners have bought neighbouring properties to protect the building's southern views, and Flinders Lane has since gained new restaurants and bars in older buildings.
The building is located in a busy business district with good access via public transportation. It is a private commercial building with limited public access, so advance permission or business reasons are needed to visit the interior.
The 60 m (200 ft) spire that tops 101 Collins Street is counted when the tower is ranked as the 11th-tallest building in Australia. The owners have also bought neighbouring properties to protect the building's views, especially to the south, which helped bring new restaurants and bars to Flinders Lane.
The community of curious travelers
AroundUs brings together thousands of curated places, local tips, and hidden gems, enriched daily by 93,426 contributors worldwide.