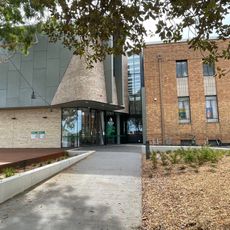
Rice House, Residence in Eltham, Victoria, Australia
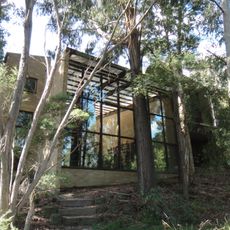
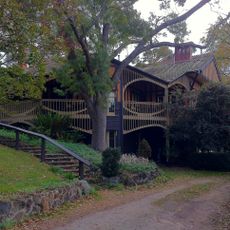
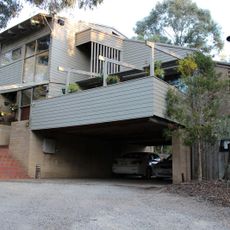
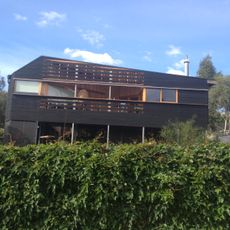
Rice House is a residence at 69 Ryans Road, Eltham, built in 1952-53 and designed by Melbourne architect Kevin Borland for the artist Harrie Rice and his wife Lorna. It consists of two structures whose catenary arches, poured over timber arches and hessian, serve as both walls and roof, linked by a pergola with a light undulating cover. The main house has four arches on brick and concrete walls enclosing interconnected rooms and several courtyards; the second, of two arches, was converted in the mid-1950s into a flat for the Rice children.
Kevin Borland designed the house for young artist Harrie Rice and his wife Lorna, who had seen modern housing in The Age's RVIA Small Homes Service. Built in 1952-53, it was the first of three Melbourne experiments in the technique; Robin Boyd's Wood House and Supermarket (1952) and the Bellfield Community Centre by Borland and Peter McIntyre (1953) followed it. In 1973 Borland added a three-car garage and enlarged the kitchen.
The house's name comes from its first owners, the artist Harrie Rice and his wife Lorna, who found Kevin Borland through The Age's RVIA Small Homes Service. The two children of the Rice family later moved into the converted garage-studio, remodelled by Borland in the mid-1950s as a separate flat.
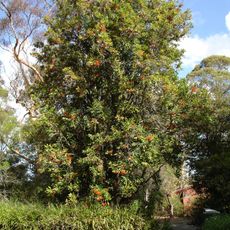
The house stands at 69 Ryans Road, Eltham, on a 750 m² hilltop block planted with eucalyptus and cherry trees. It was designed before a site was chosen, so the plot was picked to fit the design. The front porch was later removed after moisture weakened it; the 1973 carport and kitchen extension remain.
The house was designed before any plot was chosen: the site on Ryans Road was found afterwards to fit the plans, on a 750 m² hilltop block planted with eucalyptus and cherry trees. Eltham's council was open-minded enough to approve such a design.
The community of curious travelers
AroundUs brings together thousands of curated places, local tips, and hidden gems, enriched daily by 93,895 contributors worldwide.