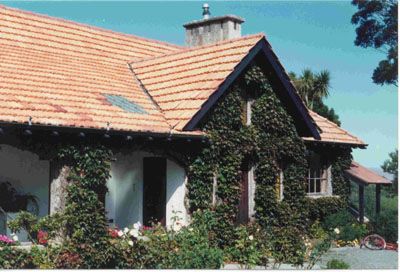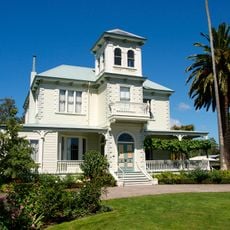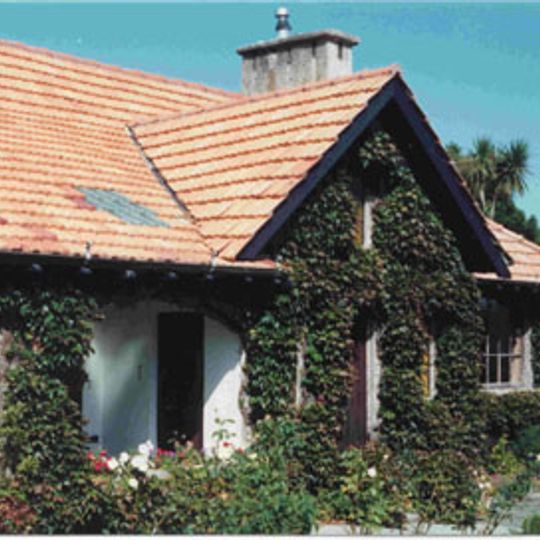
Whare Ra, Heritage house in Havelock North, New Zealand.
Whare Ra is a concrete building on Tauroa Road with reinforced walls, large windows, and architectural features that stand apart from typical houses of its era. The structure shows unusual design choices that suggest a purpose beyond ordinary residence.
Reginald Gardiner settled in Havelock North in 1907 and formed the Havelock Work, later the Society of the Southern Cross. In 1912 Robert Felkin, chief of the Stella Matutina, arrived and initiated 24 members; a warrant for Smaragdum Thallasses Temple No. 49 followed. The reinforced-concrete house, designed by James Chapman-Taylor, was built with its temple in the basement.
The name Whare Ra comes from Maori, meaning House of the Sun. Members trained through ceremonial grades based on the Tree of Life, with rituals for each grade and special ceremonies at the vernal and autumnal equinoxes. The three Chiefs led the order as an equilateral triangle, and three Wardens ran the Outer Order.
The house stands on Tauroa Road in Havelock North, near St Luke's Church, where Reginald Gardiner's brother was vicar. The temple occupied the basement, while the upper floor repeats its footprint above. The reinforced concrete walls, six inches thick, were poured in sections about a metre high. The building is a private residence, so view it from the street.
The temple occupied the basement, a 3,000 sq ft space with the same footprint as the upper floor. Its reinforced concrete walls, six inches thick, were poured about a metre at a time into boxing, chosen for fire resistance and so the temple formed one continuous monolithic form.
The community of curious travelers
AroundUs brings together thousands of curated places, local tips, and hidden gems, enriched daily by 93,425 contributors worldwide.