Reussdale, Heritage-listed former house and function centre in Glebe, Sydney, Australia
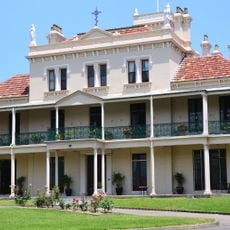
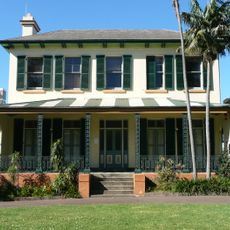
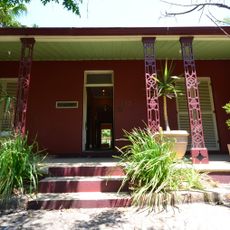
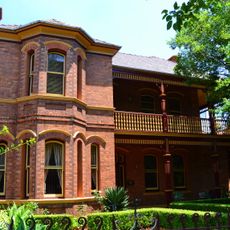
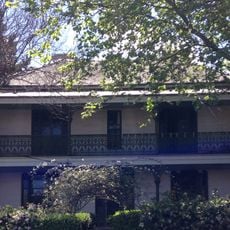
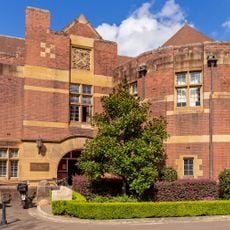
Reussdale is a two-story brick building on Bridge Road in Glebe completed around 1871, combining Italianate and Free Gothic design elements. The house features apricot-colored exposed brick, sandstone window lintels, timber verandah posts, and a distinctive pointed bay window with small tower.
Ferdinand Reuss trained as a civil engineer with Robert Stevenson's firm and worked on the New York-Erie Railway before the 1851 gold rush drew him to Australia. He settled in Sydney, bought land on either side of Pyrmont Bridge Road, and built Reussdale by 1871, possibly from the later 1860s. The house is considered a possible earliest example of High Victorian architecture in Glebe.
The building takes its name from builder Ferdinand Reuss and represents the craftsmanship ideals of late 19th century design. Its High Victorian style with colored bricks and elaborate details shows how architects of that era viewed materials and ornament as expressions of quality and artistic skill.
Reussdale is visible from Bridge Road and can be viewed while walking through Glebe, though it is not open to the public as a museum. The building sits on private property but can be appreciated from the street, especially when following the Late Victorian Streetscapes Walk or Early Glebe Architects Walk routes.
Ferdinand Reuss trained with a firm connected to Robert Stevenson, the grandfather of author Robert Louis Stevenson, which shaped his early exposure to innovative construction ideas. These Scottish roots show in the careful craftsmanship and experimental design of Reussdale, setting it apart from other Sydney houses of the era.
The community of curious travelers
AroundUs brings together thousands of curated places, local tips, and hidden gems, enriched daily by 93,456 contributors worldwide.