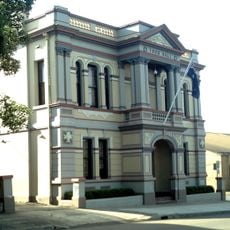
Granville Town Hall, Victorian Free Classical town hall in Granville, Australia
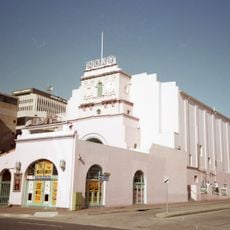
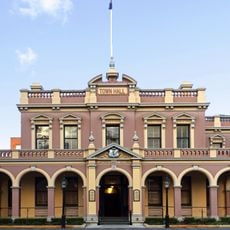
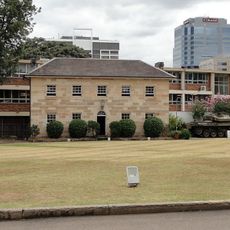
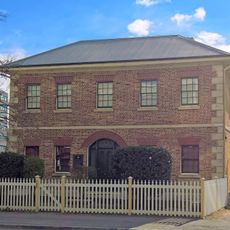
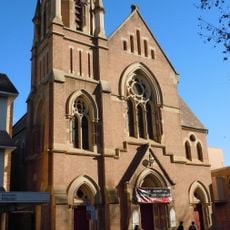
Granville Town Hall is a two-storey rendered brick building on an almost square plan with a hipped corrugated iron roof, designed by Charles Harding and built by Banks and Whitehurst in 1888. Its Carlton Street facade is Italianate, with a projecting portico, flanking piers and paired pilasters on the upper floor. A plain brick gabled auditorium by J. W. Hill runs westward behind the front section.
The foundation stone was laid in 1888 and the building opened in 1889 to commemorate the centenary of European settlement in Sydney. This opening marked a turning point for Granville as an established administrative center for the growing region.
The name Granville, adopted in 1880, honours the Earl of Granville, a former colonial secretary. The council chamber holds timber Honour Boards, and the hall's restored ripple iron ceiling is painted pale blue with gold stars. Since 19 May 2016 the building has hosted meetings of Cumberland Council.
The building is located on Carlton Street in central Granville and is easy to access by foot when walking through the neighborhood. Visitors should check ahead about opening arrangements as it remains an active heritage site.
The building was an ambitious construction project of its era, employing architectural solutions specifically designed for the Australian climate. The council chamber's ventilation system demonstrates thoughtful design that allowed natural air movement during hot weather.
The community of curious travelers
AroundUs brings together thousands of curated places, local tips, and hidden gems, enriched daily by 94,410 contributors worldwide.