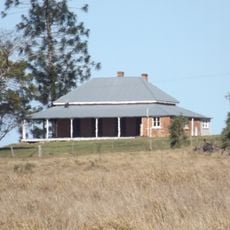
Inverness residence, Toogoolawah, Heritage residence in Toogoolawah, Australia.
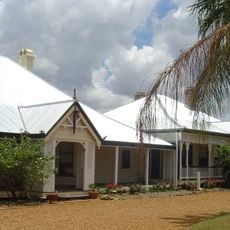
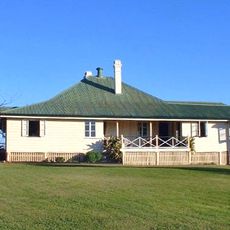
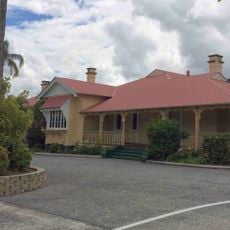
Inverness is a large single-storeyed timber house on a hilltop above Toogoolawah, with a hipped roof, projecting gables over the entrance, side verandah and billiards room, and diamond-patterned asbestos shingles. Verandahs run along the eastern, northern and western elevations, and the main entrance is reached by a circular drive and double staircase. A laundry with a brick cellar under the kitchen is attached at the rear.
Inverness was built in 1917 for the Nestlé & Anglo-Swiss Condensed Milk Company as the manager's residence for its Toogoolawah factory, established in 1898 by the McConnel family as the Cressbrook Dairy Company's condensed milk factory. Nestlé bought the company and at least eight Cressbrook farms in 1907, when Queensland was the only place in the world where Nestlé invested in company-owned farms. Archibald C. Munro, manager from 1909 to 1931, occupied the house with his family.
The Munros, who moved in during 1917, named the house after the Scottish district their father left; they kept a permanent gardener, cook and housemaid. The manager's status shows in the billiards room, the circular drive and the double staircase at the entrance.
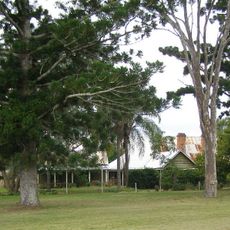
Inverness stands on a hilltop above Toogoolawah, reached by a circular drive off Fulham Street. The house is a private residence on just over 4.8 hectares (12 acres) and is not open to visitors, so it can only be seen from outside; its roof, gables and verandahs are visible from the street and the township below.
Architect John Henry Burley specified diamond-patterned Durabestos shingles for the gables and window hoods, an early Queensland use of fibrous-cement sheeting. The material also lines the interior walls, with timber cover strips laid in a different pattern in each room.
The community of curious travelers
AroundUs brings together thousands of curated places, local tips, and hidden gems, enriched daily by 94,362 contributors worldwide.