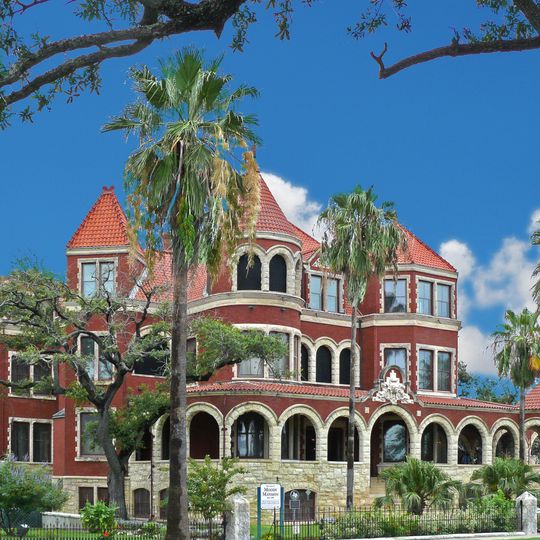
Moody Mansion, Historic mansion in Galveston, US.
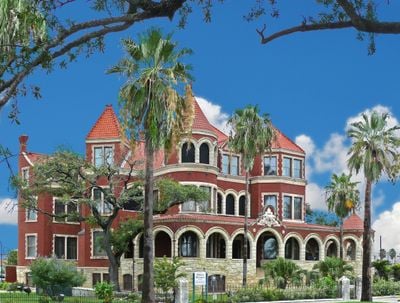
Moody Mansion is a thirty-one-room Romanesque Revival house completed in 1895 at 2618 Broadway Avenue in Galveston. Its red brick and stone facade is symmetrical around a central rounded projection with a conical red tile roof, flanked by two square towers with steep pyramidal roofs and tall arched windows. The ground floor has an arcade of round arches on stone columns, with rectangular windows and a band of small round windows above. A white stone plaque with a red cross sits above the entrance.
Narcissa Willis commissioned the thirty-one-room Romanesque mansion in 1893; it was completed in 1895, designed by English architect William H. Tyndall. After her death in 1899, William Lewis Moody Jr. bought it for $20,000 when other bidders withdrew following the September 1900 hurricane, and his family moved in that year. The Moody family lived there until 1986, when it became a museum; it joined the National Register of Historic Places on May 13, 1994.
The home displays how a wealthy business family lived through original furnishings and personal objects on view throughout the rooms. Walking through each space gives a sense of the daily life of Texas merchants during the late 1800s.
The residence is open daily for visitors and offers both self-guided tours and guided visits through various areas. Set aside time to explore the different floors and rooms at your own pace, and note that parking is available nearby.
The English architect William H. Tyndall, working in the manner of Richard Norman Shaw, designed the exterior, while the New York firm Pottier & Stymus, which also worked for Thomas Edison and President Ulysses S. Grant, designed the interiors. The house also had a one-passenger elevator, speaking tubes to the basement kitchen and fixtures using both gas and electricity.
The community of curious travelers
AroundUs brings together thousands of curated places, local tips, and hidden gems, enriched daily by 93,604 contributors worldwide.