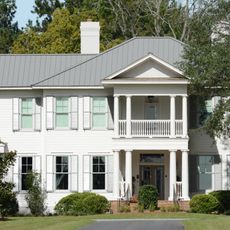
The Crescent, Neoclassical mansion in Valdosta, United States.
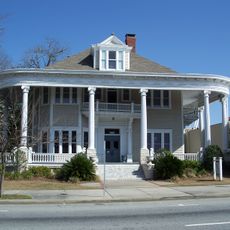
The Crescent is a three-story Neoclassical house at 904 N. Patterson St. in Valdosta, Georgia, built in 1898. Its front is dominated by a monumental two-story semi-circular portico, and the design is credited to the Atlanta firm Bleckley & Tyler. The house is also known as the Colonel William S. West House.
The Crescent was built in 1898 for Colonel William S. West, whose name the house also carries, and was designed by the Atlanta firm Bleckley & Tyler. It was listed on the National Register of Historic Places in 1980.
The house is also known as the Colonel William S. West House, a name that recalls its first owner. Its 1980 listing on the National Register of Historic Places recognised the building's architectural value. Visitors can look for the two-story semicircular portico that dominates the front of the house.
The house stands at 904 N. Patterson St. in Valdosta, Lowndes County, Georgia, on a residential street north of the city centre. It is a private property with no visitor facilities or published opening hours, so it is seen from the street; the two-storey semi-circular portico faces the road.
The house is also known as the Colonel William S. West House, a name that recalls its early owner. Its monumental portico is two stories high and semi-circular, set against a three-story body, so the columns read as a curved screen rather than a flat porch.
The community of curious travelers
AroundUs brings together thousands of curated places, local tips, and hidden gems, enriched daily by 92,630 contributors worldwide.