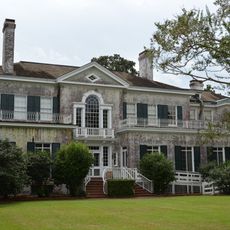
Lapham–Patterson House, Victorian house museum in Thomasville, United States.
The Lapham–Patterson House is a three-story Victorian house at 626 North Dawson Street in Thomasville, Georgia, built in 1884–85. Its mellow-yellow exterior has a brick-red roof and chimneys, fishscale shingles, an intricately designed porch, long-leaf pine inlaid floors and a double-flue chimney. A hexagonal room sits at its core, and the house holds at least 50 exits.
Charles W. Lapham, a wealthy Chicago shoe merchant, built this winter retreat in 1884 with cutting-edge conveniences for its era. The house featured gas lighting, running water, and indoor plumbing, making it a model of modern domestic engineering at the time.
C.W. Lapham, a Quaker businessman from Chicago, built the house as a winter cottage. In the gentlemen's parlor, a small stage holds a stained-glass window; the fretwork above the balcony includes cutouts of animal and amorphous shapes, among them what is presumably the head of Mrs. O'Leary's cow, a nod to the Great Chicago Fire.
The house is accessible only through guided tours, allowing visitors to explore the interiors and examine details up close. It is useful to check the available visiting times in advance, as tours operate on a limited schedule.
Not a single window, door, or closet in the entire 19-room house is perfectly square, an unusual architectural feature. This irregular geometry may have been intentional, reflecting Victorian tastes for artistic and varied forms rather than strict geometric uniformity.
The community of curious travelers
AroundUs brings together thousands of curated places, local tips, and hidden gems, enriched daily by 94,318 contributors worldwide.