Bailey House, Victorian house in Fernandina Beach, United States
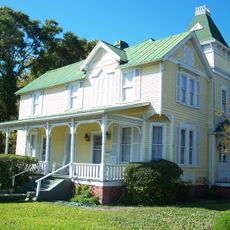
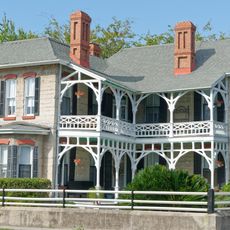
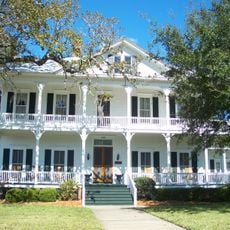
Bailey House is a Late Victorian house built about 1895 at 28 South 7th Street in Fernandina Beach, Florida, designed by the firm of architect George Franklin Barber. It is built of yellow heart pine on brick piers, with three-story turreted bays at the two corners of its front facade and wide-eaved porches on its south and east sides. Fish-scale shingles cover the gables, the front dormer and part of the larger turret.
George Franklin Barber, a well-known architect, designed the house in 1895 using Victorian architectural principles that were popular during that period. It was added to the National Register of Historic Places in 1973, marking its recognition as a structure of historical importance.
The house is named for E.W. Bailey, who built or commissioned it around 1895. Its design came from the mail-order plans of architect George Franklin Barber, whose pattern books let clients across the country order a Late Victorian house by catalogue. The corner turrets and fish-scale shingles are the details to look for from the street.
The house stands at 28 South 7th Street, a short walk from Fernandina Beach's historic downtown grid, and is seen from the public sidewalk; the interior is not open as a museum. Look up at the two corner turrets and the fish-scale shingles on the gables and front dormer, which read best in low morning or late afternoon light. The brick piers are visible at the base of the walls.
The house was built entirely from yellow heart pine, a particularly durable wood that was commonly used in this region during that era. The wide porches on the south and east sides show how residents valued outdoor spaces for relaxation in homes of that period.
The community of curious travelers
AroundUs brings together thousands of curated places, local tips, and hidden gems, enriched daily by 92,756 contributors worldwide.