Ashland Masonic Lodge Building, Georgian Revival masonic temple in Ashland, United States.
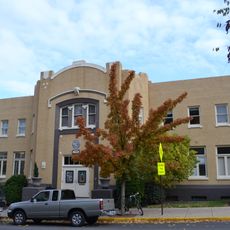
The Ashland Masonic Lodge Building is a three-story brick building with a 50-foot frontage on the west side of Ashland's town square. Its 1928 Georgian facade has a pilaster strip colonnade with stylized Corinthian capitals and a full entablature framing the central five bays. It began in 1880 as a two-story Italianate design by contractor L.S.P. Marsh.
Built in 1880 as a two-story brick Italianate building designed by local contractor L.S.P. Marsh, it became a Masonic meeting hall. Local architect Frank C. Clark added a second floor in 1909 and a third floor in 1928, when he also refaced the building in Georgian style. A 1959 fire led to first-floor renovations, and the building was listed on the National Register in 1992.
The lodge served as a gathering place for the Masonic community and continues to define the character of Ashland's downtown corridor. Its presence reflects the organization's role in the town's social fabric.
The building sits in the heart of Ashland's historic downtown and is easily accessible on foot from the city center. Visiting during daylight hours allows you to appreciate the architectural details and observe the active streetscape.
The upstairs lodge room is a clear-span space 45 feet wide and 55 feet long, with detailed ceiling beams, cornice moldings, pilasters and an encircling entablature. It is one of the few intact lodge rooms of pre-World War I vintage remaining in southern Oregon.
The community of curious travelers
AroundUs brings together thousands of curated places, local tips, and hidden gems, enriched daily by 93,357 contributors worldwide.