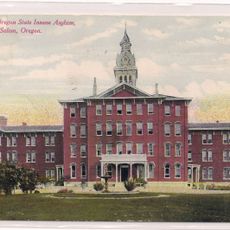
Oregon State Hospital Historic District, Historic mental health complex in Salem, United States
The Oregon State Hospital Historic District is a healthcare complex with more than 60 historic buildings across a large campus near downtown Salem. The structures vary in size and design, representing different periods of development and serving various functions within the institutional setting.
The district was listed on the National Register of Historic Places on February 28, 2008, covering many buildings of the present-day Oregon State Hospital. Its campus holds more than 60 historic buildings and structures on 130 acres, designed by Oregon architects including Pietro Belluschi, William C. Knighton, Edgar M. Lazarus and Walter D. Pugh. The hospital was cited as an example of Kirkbride Plan design.
The district's buildings were designed by Oregon architects including Pietro Belluschi, William C. Knighton, Edgar M. Lazarus and Walter D. Pugh. Lazarus also designed Crown Point Vista House. The campus holds more than 60 historic buildings and structures on 130 acres, and the hospital is cited as an example of Kirkbride Plan design.
The district spans between D Street, Park Avenue, 24th Street, and Bates Drive, with some areas still operating as active healthcare facilities. Check ahead about access to specific buildings, as parts of the campus remain in use and may have visitor restrictions.
The main hospital building follows the Kirkbride Plan, a design that prioritized natural light and fresh air through careful window placement and building layout. This architectural approach was considered cutting-edge for mental health facilities of its era.
The community of curious travelers
AroundUs brings together thousands of curated places, local tips, and hidden gems, enriched daily by 94,423 contributors worldwide.