Pacific Building, National Register historic office building in Portland, United States
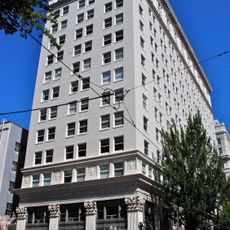
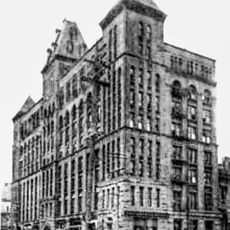
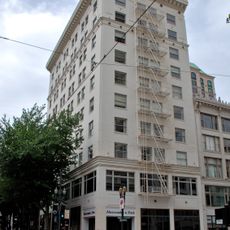
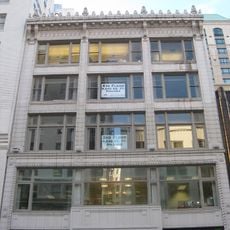
The Pacific Building is a ten-storey office block at SW Yamhill Street in downtown Portland, completed in 1926. Its red tile roof and dormers sit above a facade of geometric windows set nearly flush with the wall, mixing Chicago School framing with Italian Renaissance detail. The lobby was designed by Pietro Belluschi.
The Pacific Building was completed in 1926 as the second of three Italianate buildings by architect A. E. Doyle, with Charles K. Greene as lead designer. A young Pietro Belluschi worked on the project, and Doyle moved his firm's headquarters there upon opening. It stands on the former Henry Corbett estate, where a widow kept a cow as the city grew around it, earning the site the nickname "Million Dollar Cowpasture."
Pietro Belluschi, later known for the Equitable Building, began his career at A. E. Doyle's firm working on this project. Doyle moved his own practice into the Pacific Building after it opened in 1926. The lobby was designed by Belluschi.
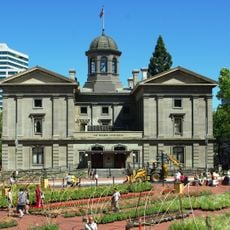
The Pacific Building occupies the block across Yamhill Street from Pioneer Courthouse, at the heart of downtown Portland. The ten-storey block is reached on foot from the Pioneer Courthouse Square transit stops. Its lobby, designed by Pietro Belluschi, lost its link to the old underground garage when the bus station above it was demolished in 2000.
The lobby, designed by a young Pietro Belluschi, opened onto Portland's first underground parking garage. That link was cut in 2000, when the bus station above the garage was demolished and replaced by an annex to the nearby Hilton Hotel, so the garage no longer connects to the lobby.
The community of curious travelers
AroundUs brings together thousands of curated places, local tips, and hidden gems, enriched daily by 94,325 contributors worldwide.