Pacific Tower, Art Deco office building on Beacon Hill, Seattle, United States
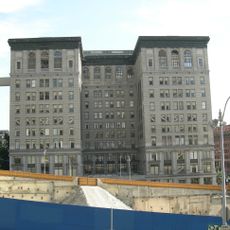
Pacific Tower is a 16-story Art Deco office building on Beacon Hill in Seattle, designed by Carl Frelinghuysen Gould of Bebb and Gould with John Graham & Company. It is built of tan brick, symmetrical, with a stepped central tower rising above lower wings; rows of rectangular windows sit in regular grids between brick spandrels, and a projecting entrance bay with a tall arched doorway and decorative metalwork faces the street.
Carl Frelinghuysen Gould designed the building in 1932 as a marine hospital for veterans and seamen under the public health service. The facility served this purpose for several decades before later conversion into education and office use.
The building's name survives from the Pacific Medical Center, and its lower two floors still run as a clinic. Since 2016, 13 floors have been leased by the State of Washington, with six subleased to Seattle Colleges for healthcare training; nonprofits such as Neighborcare Health and the Cross Cultural Health Care Program also occupy space.
The building stands at 1200 12th Avenue South on Beacon Hill, south of downtown Seattle, and is reached by car or bus; its hilltop site gives views toward the downtown skyline. The medical clinic on the lower two floors serves patients, while the upper floors hold state offices, Seattle Colleges health programs and nonprofits. Two stair towers added in 1975 mark the south face.
A new expansion adds housing units and an early education center run by a local nonprofit organization. This addition changes the use of the site and brings families and children into a formerly medical setting.
The community of curious travelers
AroundUs brings together thousands of curated places, local tips, and hidden gems, enriched daily by 93,816 contributors worldwide.