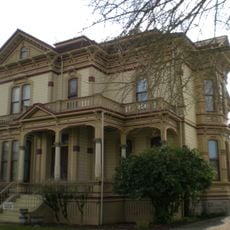
Neely Mansion, Victorian-era residence in Auburn, Washington.
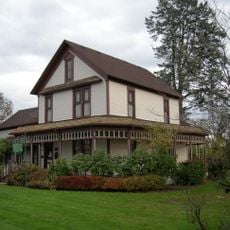
The Neely Mansion is a Victorian-era residence in Auburn, Washington, built with white clapboard siding and marked by a symmetrical facade with three windows on each side and a centered front doorway. The square layout and detailed woodwork are typical of 19th century architecture and represent a well-preserved example of that period.
David Neely reached the Green River Valley in 1853 after an overland journey from Tennessee over Naches Pass, and survived an 1855 attack near Kent. His son Aaron moved to Auburn, and after daughter Lenore's birth in 1879 built the house in 1894 with a few workmen. The Neely family kept it until the mid-1970s; the all-volunteer Neely Mansion Association bought it in 1984 and began restoring it.
The house was a social centre for the Green River Valley: friends from outside Auburn stayed overnight on shopping trips, and when parties were held all the ground-floor doors were opened so guests danced from room to room to local fiddlers. The Neely family kept the property until the mid-1970s; the all-volunteer Neely Mansion Association bought it in 1984.
The house stands at the eastern edge of Auburn, in unincorporated King County near Lake Morton-Berrydale, and is owned by an all-volunteer historical society that bought it in 1984. The ground floor holds the kitchen, dining room, parlor and master bedroom, with further bedrooms upstairs. The lower 1.5 m of the interior walls is maple paneling, the upper part white plaster.
The house was built in 1894 by Aaron Neely and a few workmen on the site he chose after his daughter Lenore was born in 1879. Its design shows how cheap, factory-made wooden ornament could dress a plain square plan, which is why it was listed on the National Register on 15 October 1974.
The community of curious travelers
AroundUs brings together thousands of curated places, local tips, and hidden gems, enriched daily by 94,354 contributors worldwide.