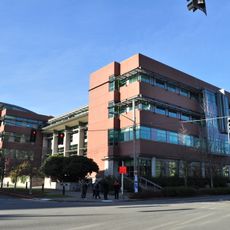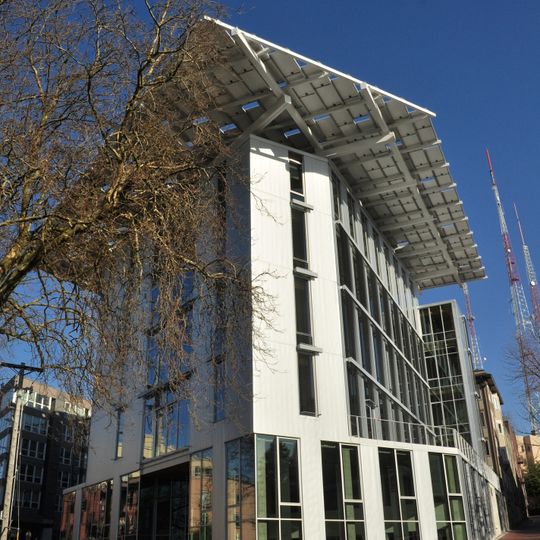
Bullitt Center, Sustainable commercial building in Capitol Hill, Seattle, US.
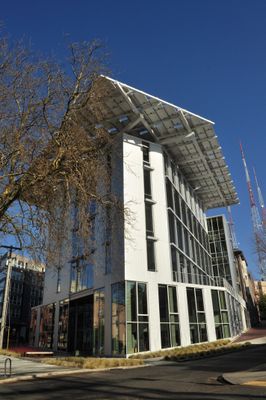
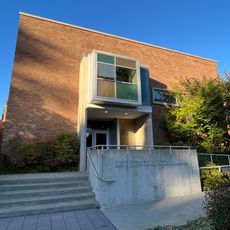
The Bullitt Center is a six-story, 52,000-square-foot office building at the edge of Capitol Hill and the Central District. Its heavy timber frame is certified by the Forest Stewardship Council, and the stairwell projects from the facade, giving views of the surroundings. The roof holds 575 solar panels, while 26 geothermal wells reach 400 feet (120 m) into the ground.
The Bullitt Center was built by the Bullitt Foundation, a Seattle non-profit focused on urban ecology, and designed by Miller Hull Partnership. It opened on Earth Day, April 22, 2013, and was certified a Living Building by the International Living Future Institute in April 2015. Its 250-year design life complicated financing, since banks typically assume 40 years for commercial buildings.
The building functions as a teaching model that shows visitors and occupants how commercial spaces can operate sustainably. This approach has influenced how people think about energy and waste in everyday workspaces.
The building produces approximately 30 percent more energy than it uses through its integrated systems, and much of the design is visible and transparent. Visitors can understand how the systems function since features like composting toilets and water collection are openly incorporated into the architecture.
The Bullitt Center's composting toilet system is the only six-story installation of its kind in the world. Its 52,000-gallon rainwater collection and UV purification setup has met public health rules requiring chlorinated drinking water only after the owners added ceramic filters and chlorine.
The community of curious travelers
AroundUs brings together thousands of curated places, local tips, and hidden gems, enriched daily by 94,733 contributors worldwide.