Grand Canyon National Park Superintendent's Residence, Historic residence in Grand Canyon Village, United States.
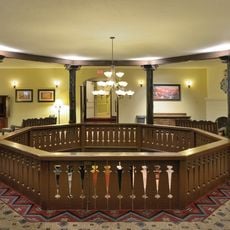
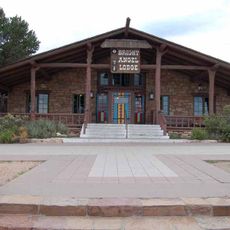
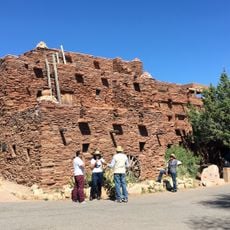
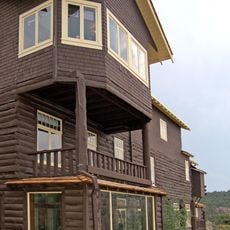
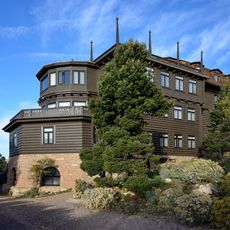
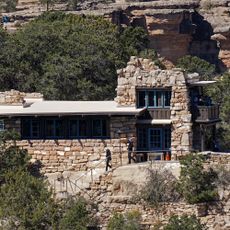
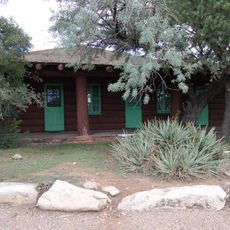
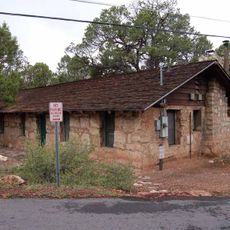
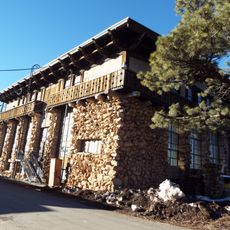
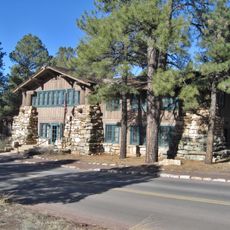
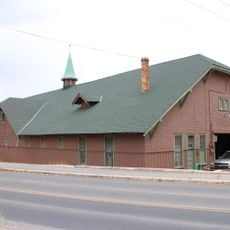
The Superintendent's Residence is a two-story L-shaped building in Grand Canyon Village, with a stone first floor and a wood-framed second floor. It has eight rooms on the upper level, including living and dining rooms with stone fireplaces, and a main entrance from a porch off the living room. The lower level holds a family room with another stone fireplace, formerly the visitor information office, and winding corridors leading to a two-car garage.
Daniel Ray Hull designed the building in 1921 as the park's first headquarters, with its visitor information room funded by the Brooklyn Daily Eagle. In 1931 Thomas Chalmers Vint converted it into the superintendent's residence, enlarging it while keeping the original design vocabulary; the Grand Canyon Park Operations Building took over as headquarters. It joined the National Register of Historic Places on September 6, 1974.
The building is also called the First Administration Building, since it served as the park's first headquarters. Its design mixes Swiss chalet forms with the National Park Service rustic style that was just emerging in 1921. The visitor information room was paid for by a donation from the Brooklyn Daily Eagle newspaper.
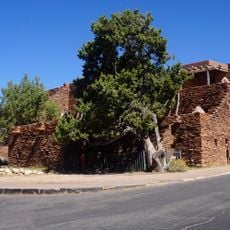
The building sits near Route 8A and is typically not open to visitors since it functions as an administrative office today. You can spot it during a walk through the historic village and get a sense of the park's early architectural approach from the outside.
An interesting history connects the visitor information room to the Brooklyn Daily Eagle newspaper, which originally provided funding for its setup. The space was later redesigned and received a large stone fireplace, showing how the room's purpose shifted over time with changing park needs.
The community of curious travelers
AroundUs brings together thousands of curated places, local tips, and hidden gems, enriched daily by 94,195 contributors worldwide.