Robison House, historic house in Sparks, Nevada, US
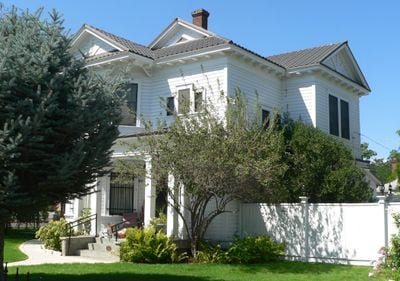
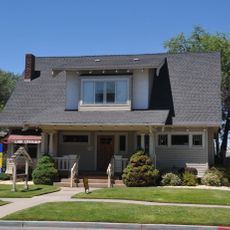
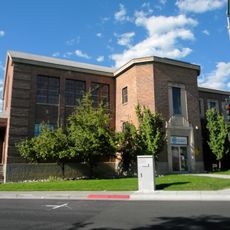
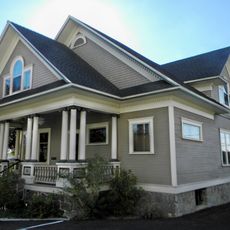
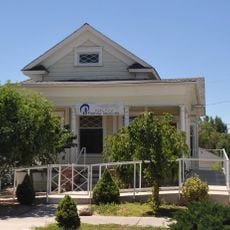
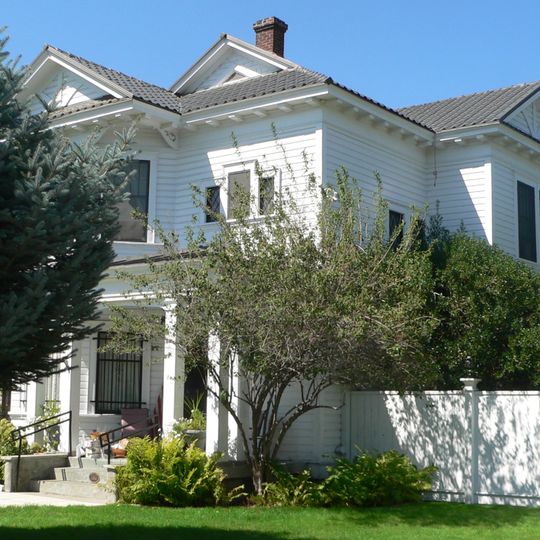
Robison House is a two-story wood residence in Sparks, Nevada, built around 1904 in the Colonial Revival style. The facade has a covered porch, tall windows, and an irregular roofline that sets it apart from nearby simpler homes.
It was built for George A. Robison on land developed by his father as one of the first subdivided neighborhoods in Sparks after the Central Pacific Railroad relocated its shops there. The house later gained recognition on the National Register of Historic Places for its connection to that early growth.
The house appears in early 20th-century newspaper advertisements used to sell residential lots in Robison's Addition. Those ads presented the building as a model home, linking it to the neighborhood's promotion and early settlement patterns.
You can view the building from the public sidewalk without entering the grounds, since it remains a private residence. Morning or late afternoon light makes the wooden siding and porch details easier to observe.
Early newspaper promotions showed the house in a near-mansion setting to attract buyers, even though the surrounding lots were still open farmland. Visitors often overlook that the building was originally a marketing tool as much as a family home.
The community of curious travelers
AroundUs brings together thousands of curated places, local tips, and hidden gems, enriched daily by 91,849 contributors worldwide.