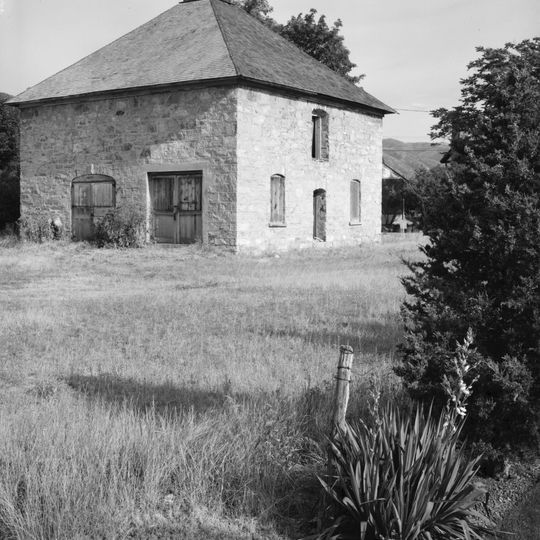
Logan Temple Barn, Stone barn on the National Register of Historic Places in Logan, Utah, United States
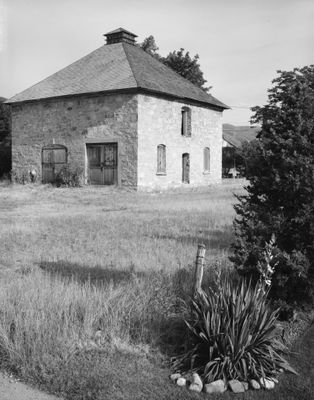
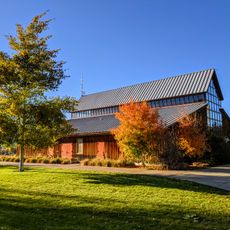
Logan Temple Barn is a 36-foot by 36-foot two-story stone building with a pyramidal wooden roof, topped by a pigeon-house cupola added by its first private owner. Double doors face front and rear, an original doorway stands on the east side, and a hayloft door opens on the eastern elevation. Inside, a central bearing wall supports the wood-framed floor and roof.
The building was constructed between 1896 and 1897 as shelter for animals belonging to visitors of the adjacent Logan Temple. After 1919, it lost this religious function and was later converted to a different use.
The barn is one of only two stone barns in Cache Valley, where wood-frame barns prevailed. Its first private owner, Thomas B. Budge, added the pigeon-house cupola on top; he also owned the Utah-Idaho Hospital across the street, later the William Budge Memorial Hospital.
The barn stands at 368 East Second North, a square 36-foot (11 m) by 36-foot (11 m) block set back from the street; its pyramidal roof and pigeon-house cupola make it easy to pick out when walking east from downtown Logan. The building is a private structure, so visitors view it from the public sidewalk rather than entering.
After its original function ended, the building was transformed into an automobile repair shop, reflecting the shift from horse-drawn transportation to motorized vehicles. This conversion shows how the structure adapted to the technological changes of its era.
The community of curious travelers
AroundUs brings together thousands of curated places, local tips, and hidden gems, enriched daily by 93,781 contributors worldwide.