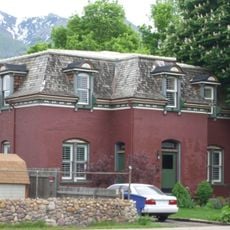
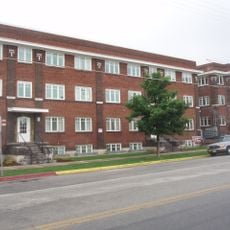
Gustav Becker House, Prairie School residence in Ogden, United States
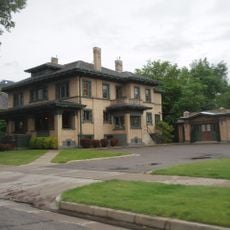
The Gustav Becker House on Van Buren Avenue displays the defining features of Prairie School architecture with its horizontal lines, flat roofs, and use of natural materials. The structure was designed to blend functional living spaces with artistic vision typical of the movement.
The house was built in 1915 based on design principles published in a national magazine in 1907. The project exemplified how progressive architectural ideas were quickly adopted and adapted for American homes.
The house is named for Gustav Becker, a local industrialist and co-founder of the Becker Brewing Company. It shows how a successful businessman of the era chose to live in Ogden. The design came from a 1907 Ladies' Home Journal pattern by Frank Lloyd Wright, adapted by Salt Lake architects Ware & Treganza.
The house is a private single-family residence at 2408 Van Buren Avenue in Ogden, Utah, so it is seen from the street rather than entered. Look for the low, flat-roofed massing from the sidewalk; the address sits in a residential grid north of downtown Ogden.
The house adapts a pattern Frank Lloyd Wright published in the Ladies' Home Journal in April 1907 as "A Fireproof House for $5,000". The Salt Lake firm Ware & Treganza then worked out the details for this Ogden lot. The result shows how a magazine plan could be built in a small Utah city.
The community of curious travelers
AroundUs brings together thousands of curated places, local tips, and hidden gems, enriched daily by 94,167 contributors worldwide.