Randolph Tabernacle, Victorian religious architecture in Randolph, Utah.
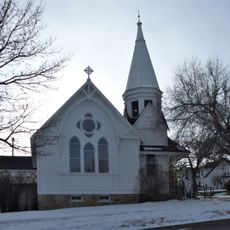
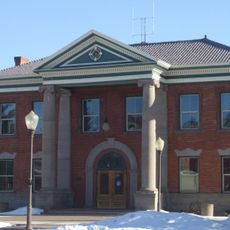
The Randolph Tabernacle is a two-story religious meeting house in Randolph, Utah showcasing Victorian architectural features from the late nineteenth century. The building combines red brick with stone accents and displays a prominent tower that rises through both levels.
Construction took place between 1898 and 1914 as a meeting place for the local community, which funded the project. The extended building period shows the careful planning and sustained commitment of community members to create this important structure.
Locals call it the Randolph Tabernacle, though it is technically a meetinghouse: one congregation, the Randolph Ward, built and used it rather than several wards of the Woodruff Stake. Its size and Victorian detailing explain the grander name. The ward still meets here, and the 1984–1985 rear addition of classrooms, a cultural hall and offices supports that use.
The meetinghouse stands in Randolph, Rich County, Utah, and is still used by the Randolph Ward, so it is not a museum open for tours. Visitors generally see the brick exterior and 1909 tower from the street; the 1984–1985 rear addition for classrooms, a cultural hall and offices is best viewed from behind the building.
John C. Gray designed the building and was bishop of the Randolph Ward from 1901 to 1921, so the architect led the congregation during most of the construction. The brick walls were finished in 1901, the roof in 1902, and the two-story tower only in 1909.
The community of curious travelers
AroundUs brings together thousands of curated places, local tips, and hidden gems, enriched daily by 94,455 contributors worldwide.