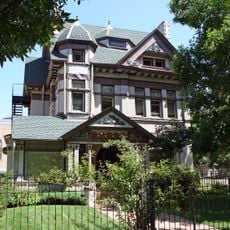
Bailey House, Historic residence in North Capitol Hill, Denver, United States
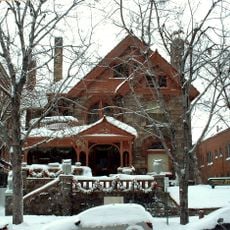
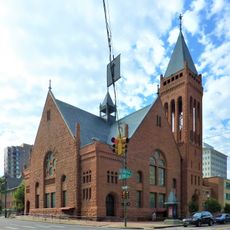
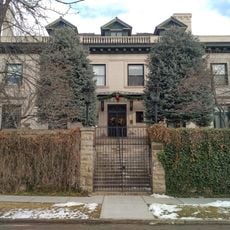
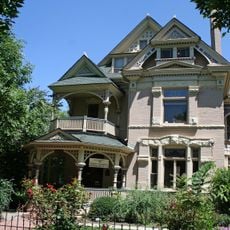
The Bailey House is a residential building in North Denver's Capitol Hill area made of sandstone with an asymmetrical facade and ornate details typical of late 1800s Colorado homes. The exterior shows varied wall heights and decorative trim work that create an uneven but artfully composed front elevation.
The Bailey House was built in 1889 for G.W. Bailey, designed by Denver architect William A. Lang, who practiced from 1885 to 1893. It is the largest of Lang's surviving residential works. The house was later listed on the National Register of Historic Places.
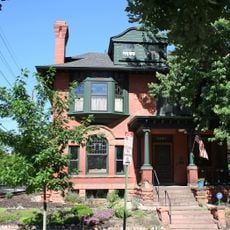
The house was built for G.W. Bailey and is the largest of architect William Lang's surviving residences. Lang, active in Denver from 1885 to 1893, gave it a pinwheel plan with a corner tower, so the rooms turn around the tower rather than a central hall. Visitors can spot the tower at the corner of the facade.
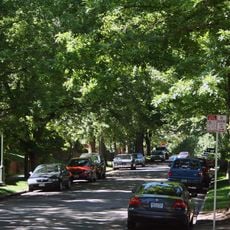
The house stands at 1245 Ogden Street in the North Capitol Hill neighborhood, about a kilometre east of downtown Denver. It is a private building, so the interior is not open to visitors; the exterior can be seen from the public street. The corner tower and the varied roofline are best viewed from the sidewalk across the street.
The house was designed by William A. Lang, a Denver architect active from 1885 to 1893, and it is the largest of his surviving residential works. Lang also designed the Molly Brown House nearby.
The community of curious travelers
AroundUs brings together thousands of curated places, local tips, and hidden gems, enriched daily by 94,319 contributors worldwide.