William Sturgis House, Historical residence in Cheyenne, United States
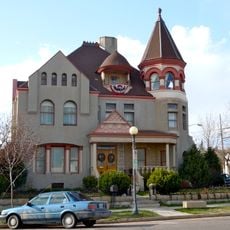
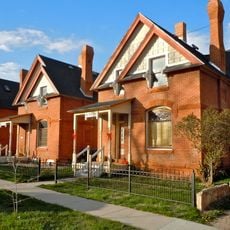
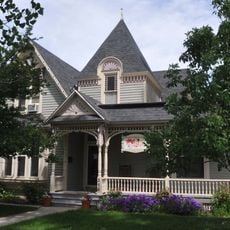
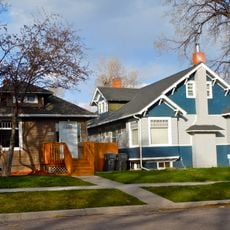
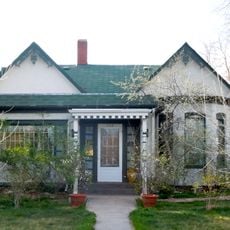
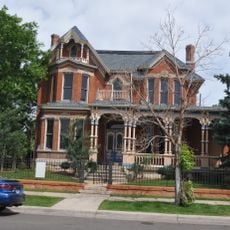
The William Sturgis House is a 2+1⁄2-story L-shaped Shingle Style house built in 1884. Its first floor was originally brick, later covered with stucco, with shingles above. The complex roofline has multiple dormers, including an eyelid dormer over the front door, and the large living hall uses fishscale-pattern shingles as a wall treatment.
The house was built in 1884 as William Sturgis rose in Wyoming's cattle business and banking sector. Its creation falls during a time when wealth from ranching made such new homes possible in town.
The house was published in American Architect, where it was attributed to William A. Bates rather than to George D. Rainsford, the architect credited with it locally. Vincent Scully repeated the Bates attribution and cited the house as evidence of the Shingle Style moving westward. Rainsford, a New York architect who came to Wyoming to raise Morgan horses and Clydesdales, designed many houses in the surrounding neighbourhood.
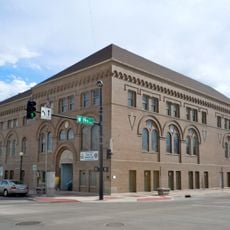
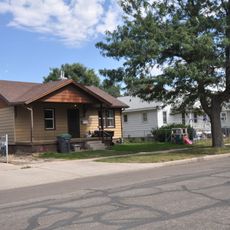
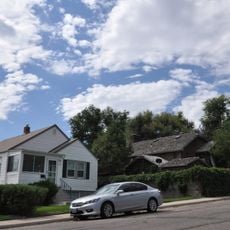
The building stands in a residential area and is easy to spot from the street. Visitors can observe the architectural features from the sidewalk and explore more details as they pass by.
The house was published in American Architect attributed to William A. Bates, though the design is credited to George D. Rainsford; Vincent Scully repeats the Bates attribution while noting the house as an example of the Shingle Style's westward spread.
The community of curious travelers
AroundUs brings together thousands of curated places, local tips, and hidden gems, enriched daily by 94,452 contributors worldwide.