Sigma Alpha Epsilon Fraternity House, Fraternity house in Moscow, Idaho, United States
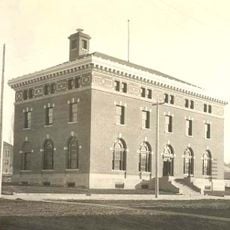
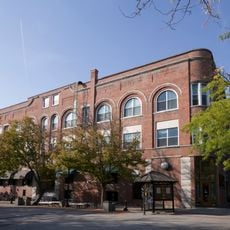
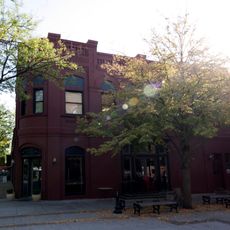
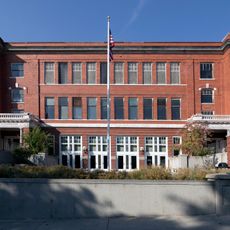
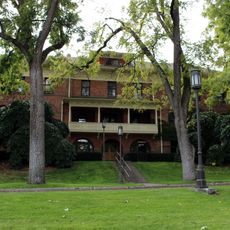
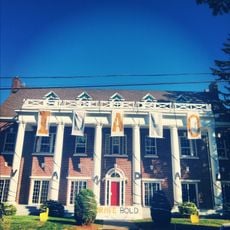
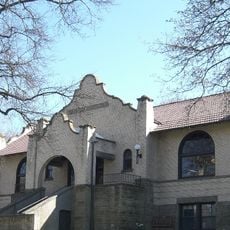
Sigma Alpha Epsilon Fraternity House is a residential building for member students in Moscow that features traditional collegiate architecture with symmetrical windows and a prominent entrance facing the university. The structure includes spaces for living, dining, and gathering.
The Idaho Alpha chapter of Sigma Alpha Epsilon began in 1916 when the local fraternity ZXA rented a boarding house at 904 Deakin; ZXA received a national SAE charter in 1919. After a 1923 remodel, the chapter outgrew that house, and the corner lot at Deakin and Sweet was bought in 1931. Spokane architect Charles I. Carpenter designed the new house, built in 4+1/2 months in 1932 for $52,145, and it was listed on the National Register on December 31, 1993.
Rooms were named for their role in chapter life: the Boar's Nest (now the library) opened off the Stag Room (now the informal room), and the Radio Room (now the president's room) off the formal room. The basement's most private space was reserved for the chapter room, with later study rooms called Room 69, the Hole and the Mole.
The house is set diagonally on its corner lot at Deakin Street and Sweet Avenue, facing the intersection. A semicircular cement drive installed in the 1950s crosses the front lawn, and an asphalt driveway at the rear serves delivery vans and student parking. The interior is private; visitors can view the exterior from the public sidewalk.
The 150,000 bricks came from Moscow Fire Brick & Clay Products, whose kilns stood on Sweet Avenue near the North South Highway; the firm also supplied bricks for many downtown Moscow and University of Idaho buildings of the 1920s to 1950s. The 1932 cost of $52,145 was reported as the highest for a chapter house in the Pacific Northwest.
The community of curious travelers
AroundUs brings together thousands of curated places, local tips, and hidden gems, enriched daily by 94,383 contributors worldwide.