Pullman Flatiron Building, Historic building in downtown Pullman, United States.
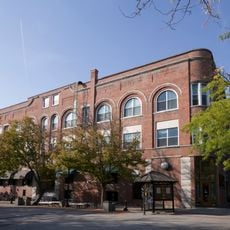
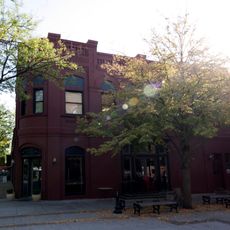
The Pullman Flatiron Building is a two-story brick structure with a distinctive triangular shape located at the corner of Main Street and Grand Avenue, featuring arched windows and green awnings. The compact design fits neatly into the narrow intersection, making it a recognizable landmark in the downtown streetscape.
Construction began in 1904–05, two years after New York's Flatiron Building, but this is a two-story office block with load-bearing brick walls, not a steel-framed skyscraper. It was designed by William Swain, an English-born architect who settled in Pullman around 1891 and served as mayor from 1917 to 1919. The triangular plan fits the angle between two street grids on what is described as the city's only triangular lot.
The ground floor's front office housed grain companies, Pullman Savings and Loan and Farmers State Bank early on; State Farm Insurance occupied it from 1957 into the 1990s. Dr. Marc Swindal opened an optometry practice here in 1951 and bought the building in 1969; artist Selene Santucci later kept a second-floor studio and became owner. Modern businesses now fill the ground floor.
The building sits at the corner of Main Street and Grand Avenue in the heart of downtown, easily accessible on foot and close to restaurants and local shops. The historic district offers plenty of space to walk and explore the surrounding architecture.
The 1994 accident left both floors exposed and closed off, and the building was saved from demolition because its floor beams ran parallel to the collision. Architect Marc Swindal restored the facade as accurately as possible, reusing bricks salvaged from the rubble; the front brickwork still does not match the original tapestry brick.
The community of curious travelers
AroundUs brings together thousands of curated places, local tips, and hidden gems, enriched daily by 94,172 contributors worldwide.