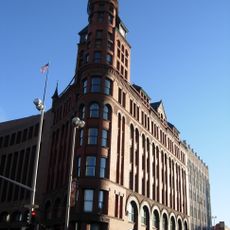
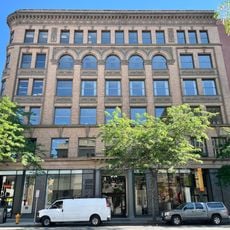
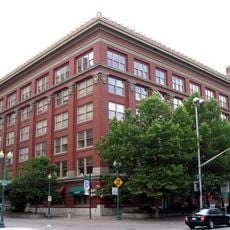
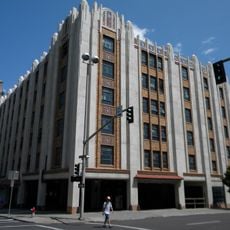
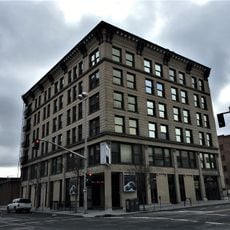
Knickerbocker, National Register building in Spokane, Washington.
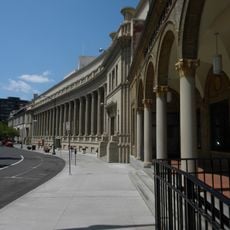
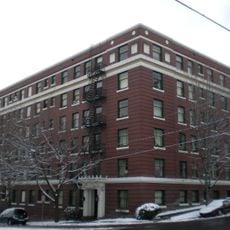
The Knickerbocker is a three-story red-brick apartment building with cream terra cotta trim, built in 1911 to an H-shaped plan. Its west facade on Howard Street has a portico with fluted Ionic columns, and the north face along Fifth Avenue has recessed balconies and oriel windows. Two courtyards lie between the wings, the front one holding the main entrance and the rear one walled off as a garden.
The Knickerbocker was financed by mining magnate Graham B. Dennis for $200,000 and built in 1911 to architect Albert Held's design. It was one of the first Spokane apartment houses aimed at middle- and upper-class tenants, alongside Held's Amman, San Marco and Breslin. It joined the National Register of Historic Places in 1987 and the Spokane Register in 2015.
The name Knickerbocker nods to New York, and the building was meant to look like a grand hotel or exclusive club, disguising its purpose as apartments for middle- and upper-class tenants. Early residents had an in-house porter, chef and servants, who kept quarters in the building.
The main entrance sits in a portico with fluted Ionic columns on the west side, facing Howard Street; the north face along Fifth Avenue has a cream terra cotta basement level with daylight windows. Because Howard Street slopes, the north basement level is at street level. The east and south faces are plain red brick.
The H-shaped plan creates two courtyards: the front one holds the main entrance, while the rear is a walled-off garden. Because Howard Street slopes, the basement on the north side sits at street level as a daylight basement.
The community of curious travelers
AroundUs brings together thousands of curated places, local tips, and hidden gems, enriched daily by 93,783 contributors worldwide.