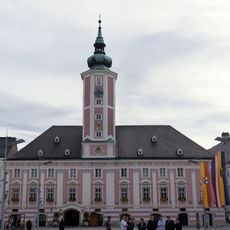
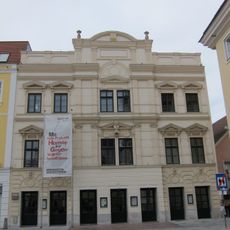
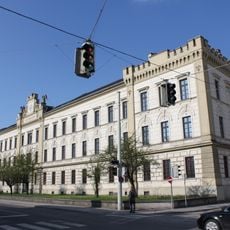
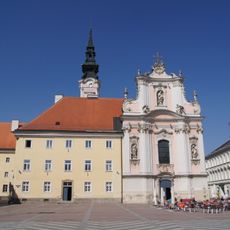
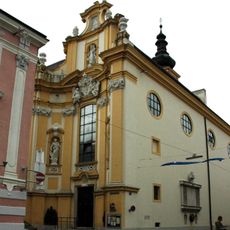
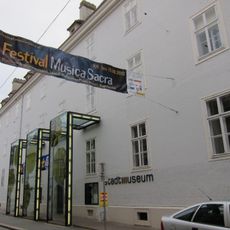
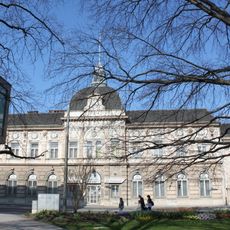
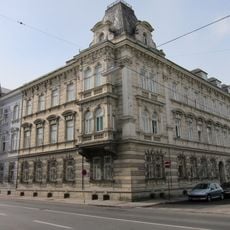
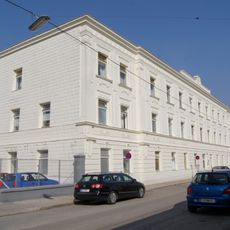
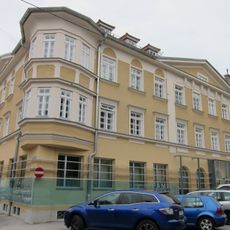
St. Pölten Protestant Church, Gothic Revival Protestant church in St. Pölten, Austria.
St. Pölten Protestant Church is a Neo-Gothic church built in 1891–1892 to plans by architect Ludwig Schöne, with its tower facade facing Julius-Raab-Promenade and its long facade along Heßstraße. The tower has a pyramidal roof, a pointed-arch portal, a tympanum with an Agnus Dei relief and a rose window; the facade is rusticated with stepped buttresses and pointed-arch windows. Inside, the hall has a ribbed vault and the choir ends flat.
The church was built in 1891–1892 to plans by architect Ludwig Schöne, and the parish house followed in 1900, designed by Josef Zeillinger. A general renovation in 2014 joined the two buildings with a new entrance foyer and glass roof, creating an atrium used as a community hall. The interior was redesigned with the Federal Monuments Office, pairing original fabric with plain new liturgical furnishings.
The parish is mixed-confessional, gathering members of both the Evangelical Church A. B. and H. B., and it serves as the main church of the A. B. superintendency of Lower Austria. The name Agnus Dei, the Lamb of God, appears as a relief in the tympanum above the pointed-arch portal on the tower facade.
The church stands on a plot between Schießstattring, Julius-Raab-Promenade and Heßstraße; the tower facade with the pointed-arch portal faces Julius-Raab-Promenade 8, the long facade faces Heßstraße 18. Since the 2014 renovation, church and parish house are joined by a new entrance foyer with a glass roof, forming an atrium used as a community hall.
Of the three original bells in the tower, only one survived both World Wars. The 1959 organ by Orgelbau Pirchner was among the first instruments of the post-war Orgelbewegung in eastern Austria; its wind system from the 1892 predecessor organ still allows playing without electricity.
The community of curious travelers
AroundUs brings together thousands of curated places, local tips, and hidden gems, enriched daily by 94,035 contributors worldwide.