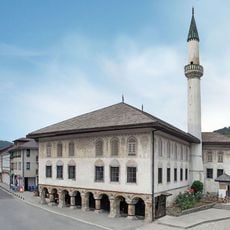
Building of former Synagogue in Zenica, historical museum-house in Zenica, BiH
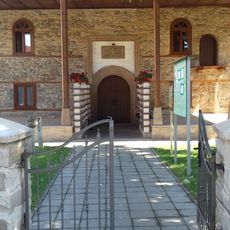
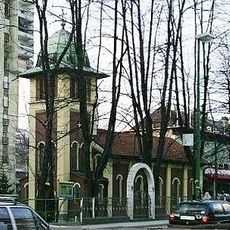
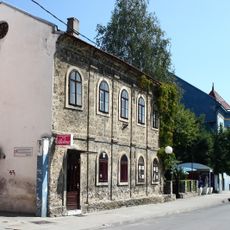
The Building of former Synagogue in Zenica is a house museum designed in the Moorish Revival style, featuring rounded arches and decorative brickwork. The structure measures roughly 10 by 18 meters and allows visitors to walk through spaces once used for worship and community gatherings.
This structure was completed around 1907 and served the Jewish community as a synagogue until approximately 1941, when the Holocaust devastated the population. After the war, the building was repurposed several times before being converted to a museum in 1968 and designated as a national monument.
The building stands between the Old Čaršija bazaar and the Pišće and Potok residential areas. Its Neo-Moorish decoration is most visible in the relief ornaments on the facades, the window openings, the shape of the arches and the alternating coloured horizontal bands. Since 1968 the ground floor has served as a gallery for temporary and permanent art exhibitions, while the upper floor holds the museum depot.
The building stands in the urban zone between the Old Čaršija bazaar and the Pišće and Potok residential areas. The ground floor serves as a gallery for temporary and permanent art exhibitions, while the upper floor is a museum depot and not open for viewing. The entrance measures 10.2 by 18.5 metres, so a visit takes little time.
The synagogue was designed by Miloš Komadina and built between 1904 and 1907. In 1941 the German occupiers and the Ustaše looted and demolished it, destroyed its interior and inventory, and turned the building into a stable. Of the 240 Jews in Zenica, 185 died between 1941 and 1945; only 55 survived.
The community of curious travelers
AroundUs brings together thousands of curated places, local tips, and hidden gems, enriched daily by 94,560 contributors worldwide.