Château Mondron, Industrial heritage site in Jumet, Belgium.
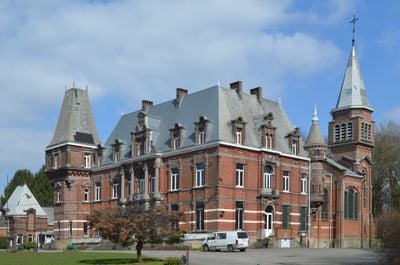
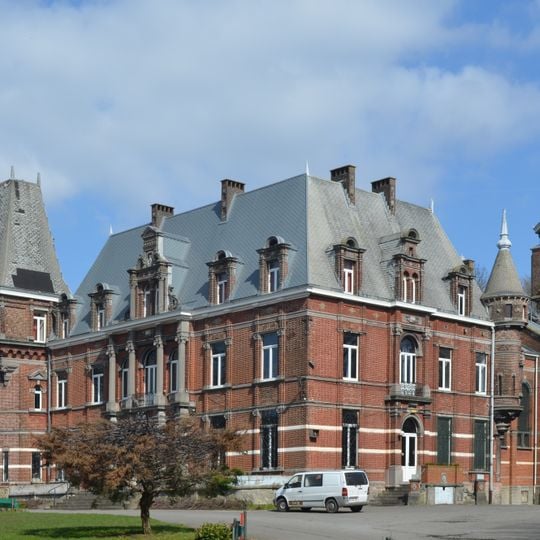
Château Mondron is a large red-brick mansion with a steep grey slate roof, three storeys above a low stone base, and white stone bands between floors. Its central section is set slightly forward with columns and a balcony; dormer windows and brick chimneys punctuate the roof. A separate wing with a pyramidal grey roof stands on the left, and a round brick turret with a conical grey roof and finial on the right. The building contains 47 rooms over five levels and a consecrated chapel.
A coal and glass manufacturer named Valentin Lambert commissioned architect Elie Piérard to build this estate in 1881 as a symbol of his wealth. Three decades later, it was transformed into a church in 1930, changing its purpose completely.
The parish of Saint-Lambert was created inside the former mansion, and its first priest, Abbé Duray, served for twenty years, founding Patro sections, a Christian Workers' Youth cell and a choir. Around 1935 a particular devotion to Saint Rita began here. The stained glass in the choir, with floral motifs, came from the castle's old entrance hall.
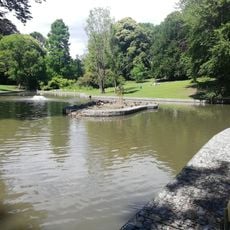
The grounds are surrounded by a large park that helps you get your bearings when exploring the location. The building is now a housing project rather than a museum, so visiting options are limited, but the exterior architecture and estate grounds are accessible from the outside.
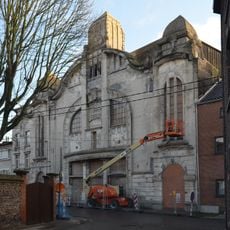
The stained-glass windows with floral motifs in the church choir came from the castle's former entrance hall. They contrast with the other windows of the building. The church, built in 1930-1931 by architect Edgard Clercx, has no columns and is lit by these windows.
The community of curious travelers
AroundUs brings together thousands of curated places, local tips, and hidden gems, enriched daily by 93,468 contributors worldwide.