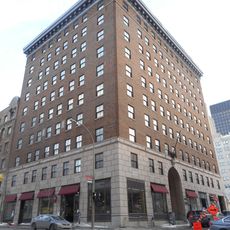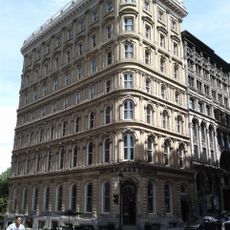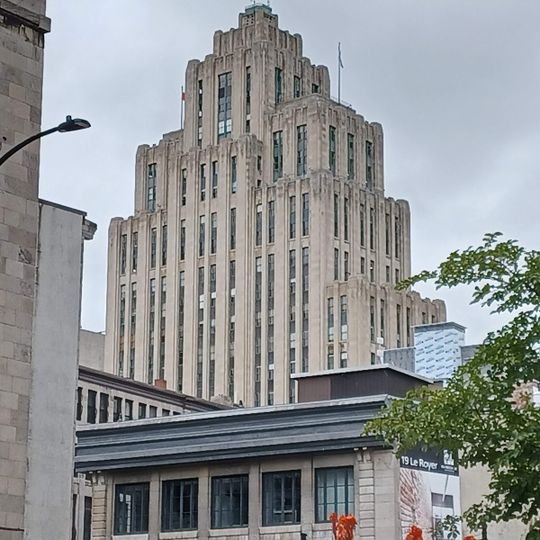
Aldred Building, Art Deco skyscraper in Old Montreal, Canada.
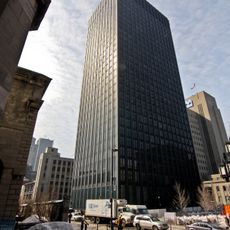
The Aldred Building is a 23-storey Art Deco tower on Place d'Armes, designed by Ernest Isbell Barott of Barott and Blackader. Its limestone and granite base, aluminium spandrels, and setbacks at the 8th, 13th, and 16th floors create a ziggurat massing. The entrance lobby walls and floors are covered in marbles such as Belgian Black and Verde Antique, and the steel frame supports 840 windows.
Barott began designing the Aldred Building around 1927, when Montreal capped buildings at 130 feet; his first scheme was 12 storeys. A 1929 bylaw clause let buildings facing public squares rise up to 200 feet higher, and the tower was completed in 1930 for John E. Aldred of New York at a cost of $2,851,076. It replaced the Jacques-Cartier Bank building and the Granger et Frères bookshop on the site.
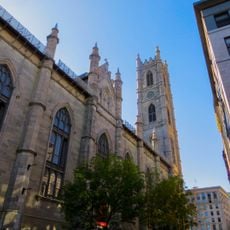
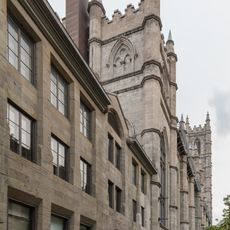
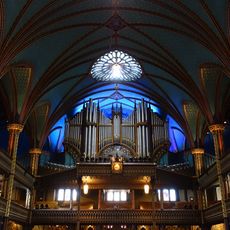
The building was designed to respect the neighboring Notre-Dame Basilica by echoing its architectural lines in its own form. The stepped setbacks on its upper floors create a conversation between this modern commercial structure and the sacred monument beside it.
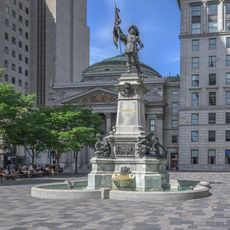
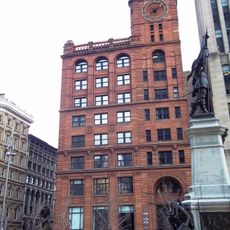
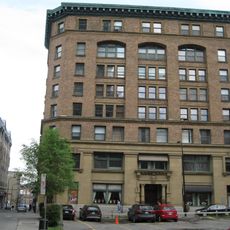
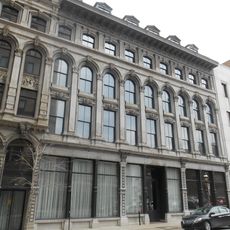
The building occupies the southeast corner of Place d'Armes, with a 10-metre frontage on the square and a 55-metre frontage on Notre-Dame Street; two vestibules open onto these streets. It sits beside the New York Life Building. The odd angle where the two streets meet is corrected above the third floor and is barely visible from the pavement.
The steel frame is carried on a solid concrete mat nine feet thick, set two floors below street level. The structure holds 840 windows covering about 20 percent of the facade, and the six Otis-Fensom elevators ran at 700 feet per minute with teak interiors.
The community of curious travelers
AroundUs brings together thousands of curated places, local tips, and hidden gems, enriched daily by 93,473 contributors worldwide.