Paul Bishop's House, Georgian duplex in Old Town, Toronto, Canada
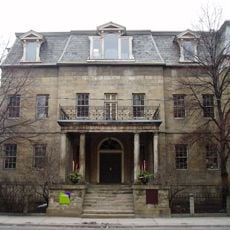
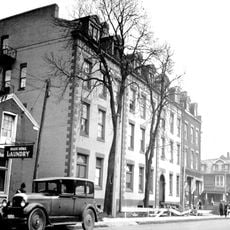
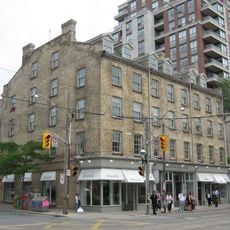
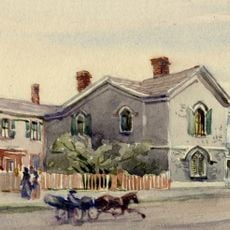
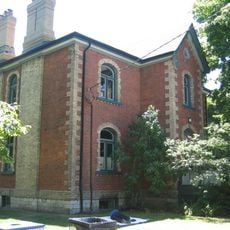
Paul Bishop's House is a pair of two-storey brick Georgian townhouses on Adelaide Street East, built on the old foundations of Jarvis House. Each north facade has three symmetrical bays, with stone lintels and sills framing the windows, and a stone-clad cellar sits partly above ground. The rear three-storey addition and roof dormer were removed in 2005-2006.
William Jarvis built a squared-log house named Jarvis House on this site in 1798; Paul Bishop bought the property in 1841, demolished it and put up two brick Georgian houses on the old foundations by 1842. After 1872 the interiors were gutted and the building served as a machine shop, garage and rooming house. In 2005-2006 the rear three-storey addition and roof dormer were removed and the exterior restored to its pre-1872 appearance.
The house reflects how craftspeople in the 1800s lived close to their workshops, creating neighborhoods where home and work blended together naturally. This pattern of living shaped the character of the surrounding streets.
The building sits in a walkable neighborhood accessible from multiple streets and is easy to reach on foot. Since it remains a private residence, visitors can only view the exterior facades from the street.
The house survived the Great Fire of Toronto in 1849 when many nearby buildings were destroyed. After the fire, it served as a machine shop and later as a rooming house for tenants.
The community of curious travelers
AroundUs brings together thousands of curated places, local tips, and hidden gems, enriched daily by 94,528 contributors worldwide.