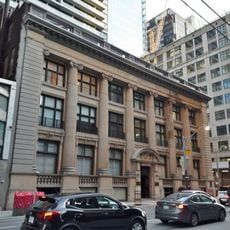
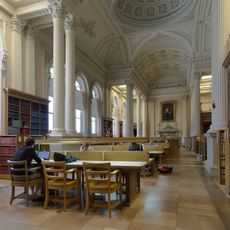
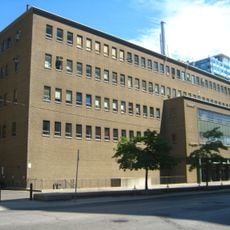
Toronto Courthouse, Legal center at University Avenue, Toronto, Canada
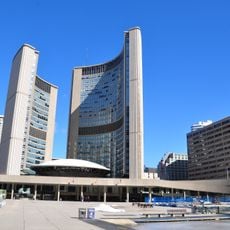
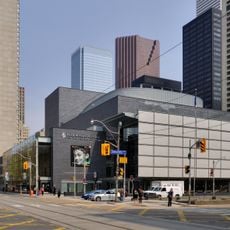
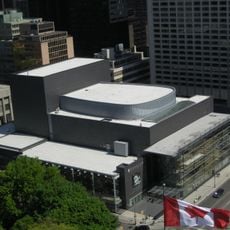
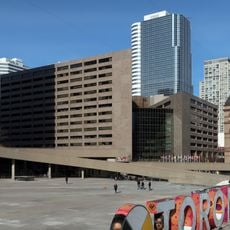
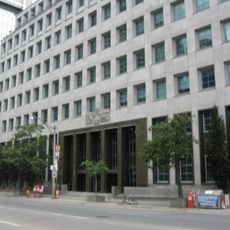
Toronto Courthouse is a twelve-sided building at 361 University Avenue, north of Queen Street West, designed by architect Ronald A. Dick, who described its form as one of "dignity and convenience." Its fin walls are strengthened by equally spaced piers, and an open passageway runs through the adjoining South Wing, completed in 1985. Two additional stories were added in 1987.
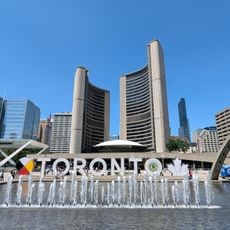
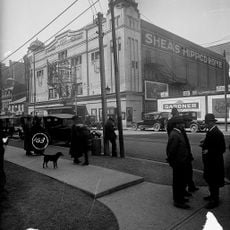
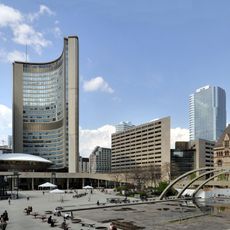
The site was previously occupied by Thomas Fuller's Romanesque Revival Toronto Armouries, demolished in 1963 as part of the civic square project that also produced Toronto City Hall and Nathan Phillips Square. The courthouse was built in 1967 as the Metropolitan Toronto Courthouse, serving York County and later York Region; after 1980 it served the Metro Toronto district alone, and since 1998 the amalgamated City of Toronto district. Two storeys were added in 1987.
The courthouse's name changed with its jurisdiction: opened in 1967 as the Metropolitan Toronto Courthouse, it also served York County and later York Region, then from 1980 the Metro Toronto district and since 1998 the amalgamated City of Toronto. Main-floor courtrooms handle family law, upper floors mainly criminal trials.
The building connects to Osgoode Hall through an internal staff tunnel, which helps with circulation for workers. Visitors should know this is an active courthouse with security protocols, so access may be restricted to certain areas during proceedings.
The building was constructed primarily from locally sourced Queenston limestone, making it one of Ontario's final major structures to use this regional stone material. This choice of materials connects the building directly to the geology of the surrounding landscape.
The community of curious travelers
AroundUs brings together thousands of curated places, local tips, and hidden gems, enriched daily by 93,790 contributors worldwide.