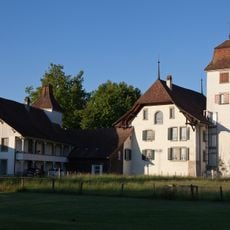
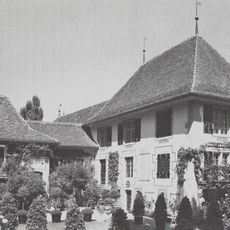
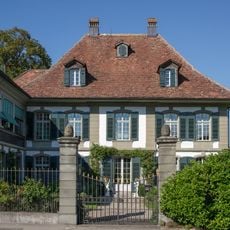
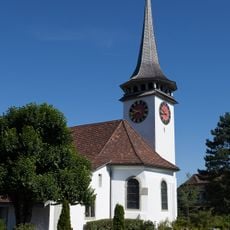
Münsingen clinic buildings, Psychiatric hospital complex in Münsingen, Switzerland.
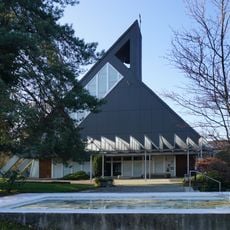
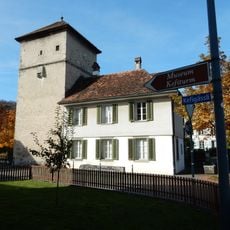
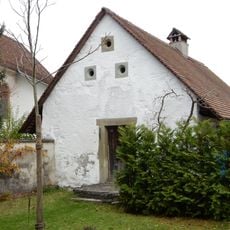
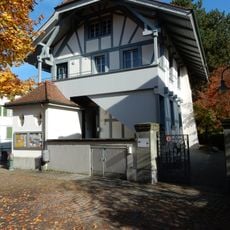
The Münsingen clinic buildings form a psychiatric complex in Switzerland made up of patient pavilions, administrative structures, and a chapel set across landscaped grounds. The structures spread out over the property to create a unified ensemble rather than a single massive building.
Construction of the second "Irrenanstalt" on the Schlossgut in Münsingen began in 1895 to plans by Paul Adolphe Tièche, after chronic lack of space at the Waldau clinic near Bern led the Great Council to approve it. The complex was built in a mixed block and pavilion system. In 1898 it became the first Swiss asylum to introduce family therapy, and in 1929 the first to introduce occupational therapy.
The complex embodies Switzerland's vision of modern approaches to mental health, visible in how the buildings and open spaces are designed. The architecture reflects the belief that environment and nature played a role in patient recovery.
The grounds are publicly accessible and hold a park with the "Dampfbahn Aaretal" miniature railway and a minigolf course. The clinic buildings themselves are an operating psychiatric facility, so visitors should keep to the park paths. The site lies in Münsingen, near Bern.
The complex was deliberately designed with integrated gardens and outdoor areas specifically planned to support patient recovery through nature. This therapeutic approach to landscaping was progressive for its era.
The community of curious travelers
AroundUs brings together thousands of curated places, local tips, and hidden gems, enriched daily by 93,077 contributors worldwide.