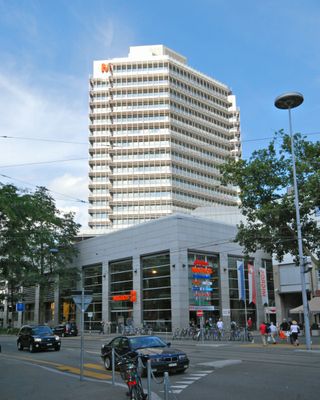
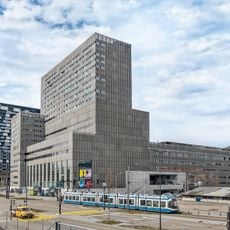
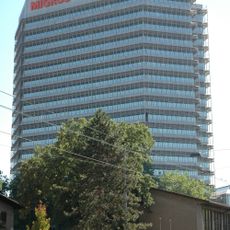
Migros-Hochhaus, Corporate skyscraper in Industriequartier, Zürich, Switzerland.
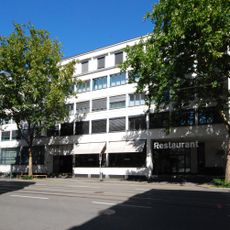
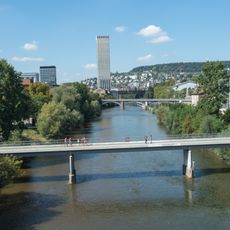
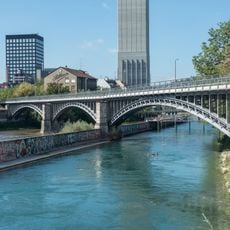
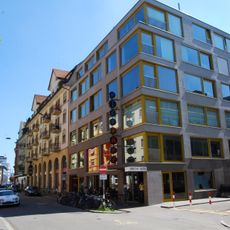
The Migros-Hochhaus is a 74-metre, 21-storey high-rise on the north side of Limmatplatz in Zurich's Industriequartier. It fills the entire block bounded by Limmatstrasse, Sihlquai, Kornhausbrücke and Gasometerstrasse, with a base storey of shops beneath the tower. It was designed by S+M Architekten and is owned by the Migros-Genossenschafts-Bund, its main tenant.
A larger complex was originally planned but reduced to the tower with a ground-floor retail base. Designed by S+M Architekten and built by a consortium of Nussbaumer, Spaltenstein and Hch. Koradi, it was ready for occupancy in September 1981. In 2003 it was renovated to Minergie standard, possible because the facade already had unusually good insulation when built.
The fourth floor housed a small performance stage run by Migros Cultural Percentage, which supported local artists and events until October 2020. This space served as a cultural meeting point in the neighborhood.
The building stands on the block bounded by Limmatstrasse, Sihlquai, Kornhausbrücke and Gasometerstrasse, on the north side of Limmatplatz. It is owned by the Migros-Genossenschafts-Bund, which is also its main tenant, and is a listed building under the city of Zurich's heritage protection.
Four tower cranes were needed during construction: two for the base level and two for the upper sections. This construction approach was typical for major building projects in Switzerland at that time.
The community of curious travelers
AroundUs brings together thousands of curated places, local tips, and hidden gems, enriched daily by 93,637 contributors worldwide.