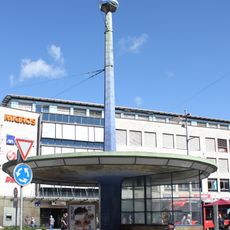
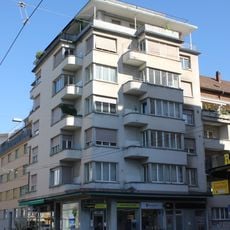
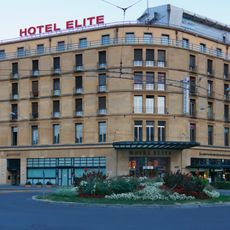
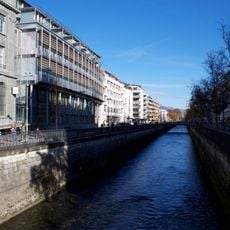
Residential and commercial building Atlantic House, Residential and commercial building on Bahnhofplatz, Biel, Switzerland
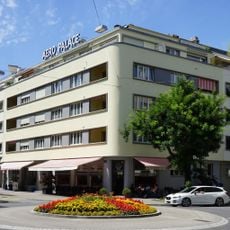
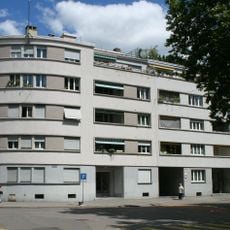
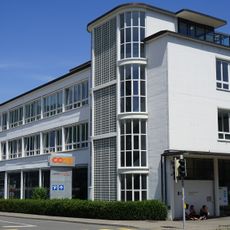
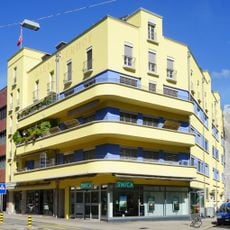
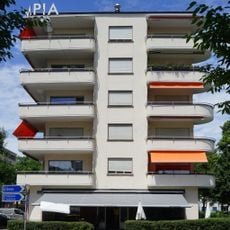
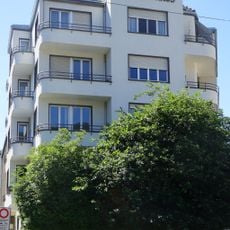
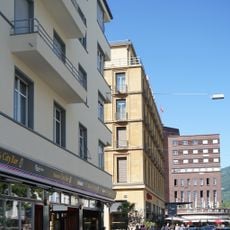
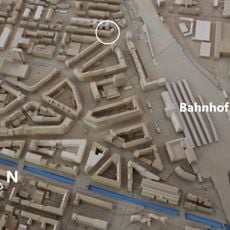
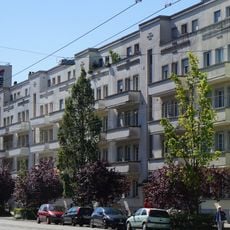
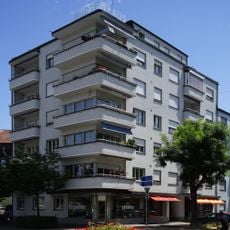
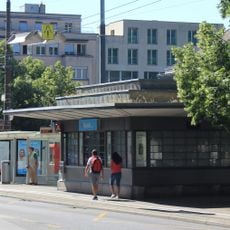
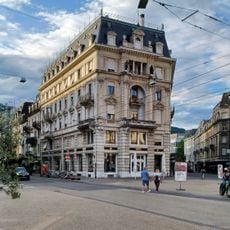
Atlantic House is an ensemble of two connected residential and commercial buildings at Bahnhofplatz 8 (built 1929) and Johann-Verresius-Strasse 2, corner of Bahnhofplatz 10 (built 1931), on the east side of Bienne's station square. Walter von Gunten designed them in the Bieler Moderne style: flat roofs with a set-back top floor, cubic bay windows, banded windows, and a rounded corner projection facing the square. Glass-block canopies run above the ground floor.
The ensemble consists of two buildings: Bahnhofplatz 8, built in 1929, and the corner building at Johann-Verresius-Strasse 2/Bahnhofplatz 10, built in 1931, both by Walter von Gunten. They were among the first to apply the special building regulations for the station area, approved by 91% of voters on 8 and 9 November 1930. The buildings were extensively restored in 2021.
The building displays characteristics of Bienne modernism through its clean forms and practical room layout. Such structures shaped how the city looked during this period.
The building sits in central Bienne and is easily walkable from the main square. The location has good transportation connections and wide sidewalks for pedestrians.
The lost "Atlantic" lettering was reattached in 2021 in faithful original typography during the buildings' restoration. The ensemble also belongs to building group T of Biel's station quarter in the cantonal building inventory.
The community of curious travelers
AroundUs brings together thousands of curated places, local tips, and hidden gems, enriched daily by 93,638 contributors worldwide.