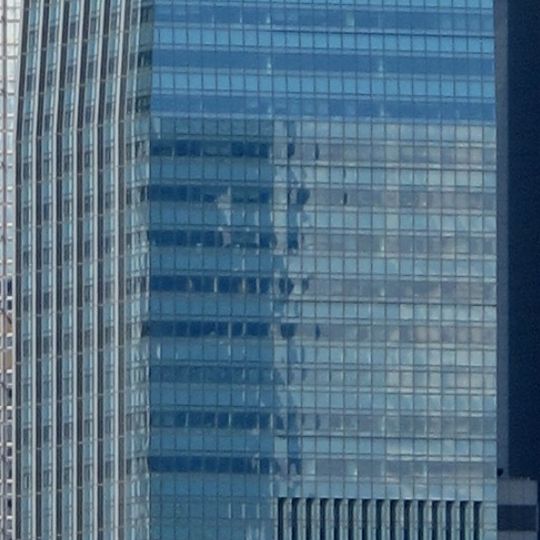
AIA Central, Office skyscraper in Central, Hong Kong
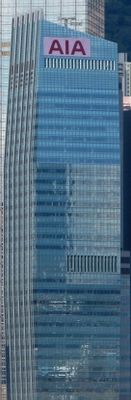
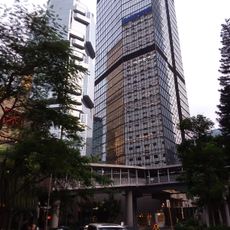
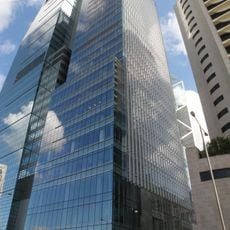
AIA Central is a 37-storey, 185-metre office tower at 1 Connaught Road Central, completed in March 2005. Its curved left edge and flat glass curtain wall are tinted light blue, with closely spaced vertical mullions along the curve and a row of narrower vertical fins near the base. The design by Skidmore, Owings & Merrill and Aedas recalls a traditional Chinese junk sail.
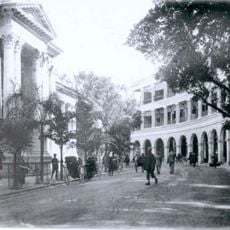
The site was occupied by the Furama Hotel, demolished in December 2001. A joint venture of AIG, CapitaLand and Lai Sun group companies built the tower, completed in March 2005 as AIG Tower. It was renamed AIA Central on 9 July 2009 after AIA ceased to be an AIG subsidiary.
The building's outline follows the curve of a traditional Chinese junk sail, a reference to Hong Kong's harbour trade. It takes part in A Symphony of Lights, and fibre-optic lighting on the eastern columns can change colour, while an LED screen at the top shows high-resolution video including the AIA logo.
The building is easily accessible through covered walkways connected directly to Central MTR station, making arrival straightforward for anyone visiting. Ground-floor layouts are open, so navigating between entry points and transit connections is intuitive.
The building takes part in A Symphony of Lights, and its east-side columns carry a fibre-optic lighting system that can display multiple colours. On the top floor an LED screen plays high-resolution video, including the AIA logo.
The community of curious travelers
AroundUs brings together thousands of curated places, local tips, and hidden gems, enriched daily by 92,868 contributors worldwide.