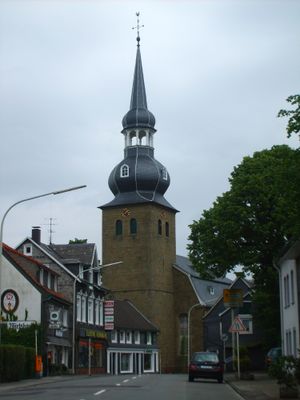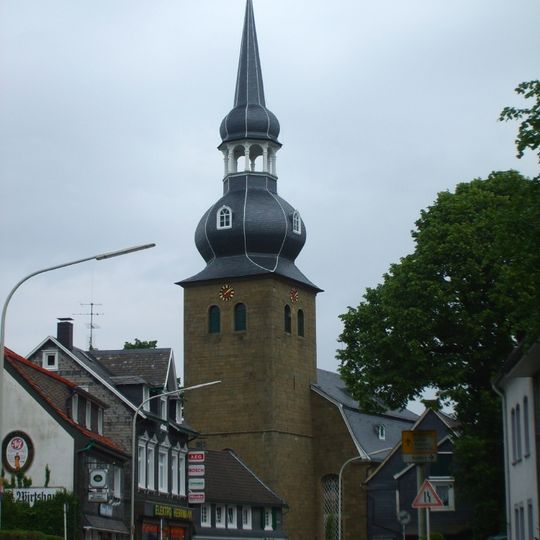
Reformierte Kirche Cronenberg, Reformed church in Cronenberg, Wuppertal, Germany
The Reformierte Kirche Cronenberg is a two-storey hall church with a mansard roof, measuring 24.50 m long, 18.22 m wide and 50.24 m high. Its square west tower, completed in 1776, carries a slate onion dome with dormer windows, an octagonal lantern and a pointed spire. Inside, the communion table, the late-baroque pulpit with canopy and the organ are stacked opposite the tower entrance.
The previous church, first documented by the 13th century and dedicated to the Ewalden saints, collapsed, prompting a rebuild funded by collections. The foundation stone was laid on 28 July 1766 under Pastor Johann Heinrich Dilthey; after his death in December 1768 and the raising of 16,000 Reichstaler, the church was consecrated on 15 May 1771. The square west tower was completed in 1776.
The church's design reflects its role as a Reformed preaching church, where the pulpit sits at the center so everyone can see and hear the pastor clearly. The interior arrangement shows how worship was organized and valued by the local community of that time.
The tower is reached by an internal staircase; from the top, the view extends to the Rhine in good weather. The church has around 850 seats, with galleries on three sides, and the pulpit is visible from every seat. The building is open during services and for occasional tours.
The tower measures 25.12 m from ground to the top of its masonry and the same again from there to the tip, so the whole structure reaches 50.24 m, or 160 Rhenish feet. On clear days the view from the tower extends as far as the Rhine.
The community of curious travelers
AroundUs brings together thousands of curated places, local tips, and hidden gems, enriched daily by 94,511 contributors worldwide.