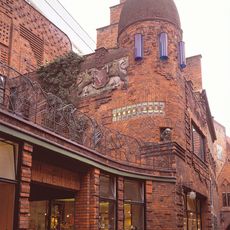
Bremen Cotton Exchange, Commercial heritage building in Mitte, Germany.
The Bremen Cotton Exchange is a five-storey Neo-Renaissance building on the corner of Wachtstraße and the Marktplatz, completed in 1902 to designs by Johann Poppe. It was Bremen's first steel-framed building. The sandstone facade was renewed from 1922 to 1924 under Otto Blendermann. Inside, the stairway has railings by Hermann Prell and the main entrance glass mosaics by Puhl & Wagner.
The Cotton Exchange association was founded in 1872; the building on the market square was erected between 1900 and 1902 to designs by Johann Georg Poppe, Bremen's first steel-framed building. Cotton had arrived in the city since 1788, and 1894 saw over a million bales unloaded. The rear wing was destroyed in Second World War bombing, the damaged tower pulled down, and a parking garage built in 1961 where the rear section had stood.
The interiors, designed under Johann Poppe, survive: the main entrance holds glass mosaics by Puhl & Wagner, and the stairway keeps railings by Hermann Prell. The building is Bremen's first steel-framed structure, and its Neo-Renaissance sandstone facade was renewed from 1922 to 1924 by Otto Blendermann after weathering.
The building stands at Wachtstraße 17–24, on the southeast corner of Bremen's Marktplatz between the Schütting and the Neue Börse. The rear section is a parking garage rebuilt in 2002, with office floors at the corner of Marktstraße and Balgebrückstraße. The exchange offices and numerous freelancers now occupy the building, so interior access is not open to the public.
The building long set standards for international cotton trading norms that were used by hundreds of members in contract negotiations. These rule sets served not only locally but influenced trading relationships across continents.
The community of curious travelers
AroundUs brings together thousands of curated places, local tips, and hidden gems, enriched daily by 94,393 contributors worldwide.