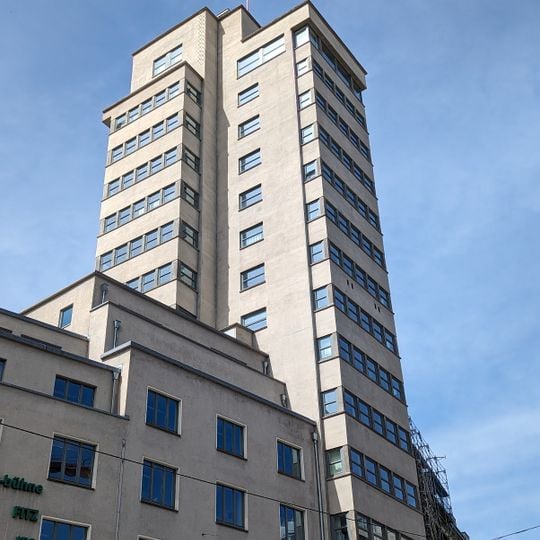
Tagblatt-Turm, Modern architecture skyscraper in Stuttgart-Mitte, Germany
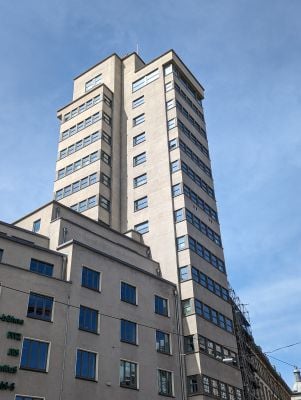
The Tagblatt-Turm is a 61 m, 18-storey high-rise at Eberhardstraße 61 in Stuttgart-Mitte, built 1927–1928 to Ernst Otto Oßwald's design on a hook-shaped plan. Horizontal bands of windows and balconies divide the facade, whose exposed concrete has been hidden behind mortar since 1978. It is considered the world's first high-rise executed in exposed concrete.
Architect Ernst Otto Oßwald planned the tower from 1924 for the Stuttgarter Neues Tagblatt, and it was built in 1927–1928. From 1928 to 1943 it housed the newspaper's editorial office and publishing house. After the war it served the Stuttgarter Zeitung until 1978, and after renovations from 2002 to 2004 it became the Kultur unterm Turm.
The tower's name comes from the Stuttgarter Neues Tagblatt, the liberal daily newspaper edited and published here from 1928 to 1943. Since renovations completed in 2004, the surrounding complex has been called Kultur unterm Turm and holds several theatres and cultural-education institutions.
The building sits at Eberhardstraße 61 in a central location and is easy to reach on foot or by public transport. Theater and cultural events take place regularly throughout the week, so timing your visit around the program works well.
In 1927 the firm R. Stahl installed what was then the world's highest paternoster lift in the tower; it was replaced by two passenger lifts in 1959, and those gave way to today's lift in 2005. Since completion in 1928 the tower's outline was lit with gas-discharge tubes under Daniel McFarlan Moore's patent, removed in the 1960s.
The community of curious travelers
AroundUs brings together thousands of curated places, local tips, and hidden gems, enriched daily by 93,095 contributors worldwide.