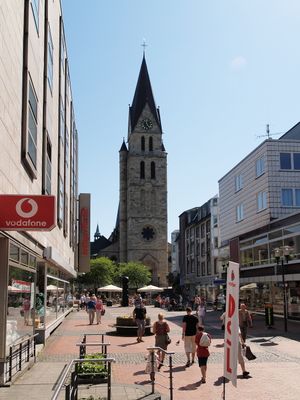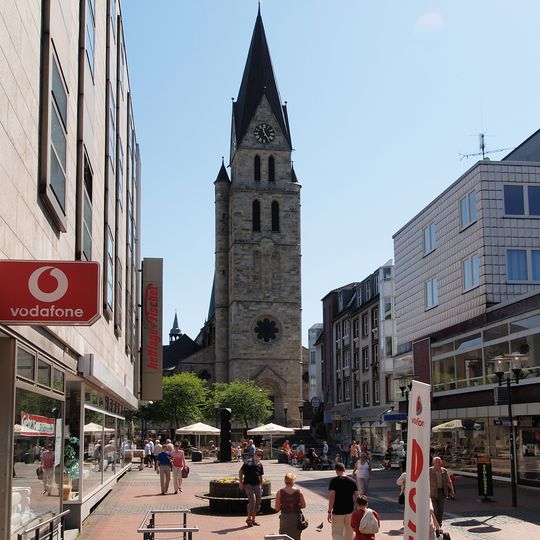
St. Lambertus, Catholic church in Castrop-Rauxel, Germany.
St. Lambertus is a single-tower, three-aisle basilica in neo-Gothic style, built from Ruhr sandstone in 1889/1890 to designs by Paderborn cathedral architect Arnold Güldenpfennig. The medieval predecessor church was kept as the northern side aisle, so the building joins a 13th-century sandstone hall church with a late-19th-century longitudinal nave. It has no transept or crossing, and the interior holds a 2005 Eisenbarth organ with 40 stops on three manuals and pedal.
The church was founded before the year 1000 and shaped by later renovations. The current building was constructed according to architect Arnold Güldenpfennig's designs between 1889 and 1890.
The church is named after Saint Lambertus and serves as a gathering place for believers from multiple surrounding communities. People come here for worship and community events that shape the religious life of the area.
The church is accessible to visitors, particularly during worship times and religious observances. Those wishing to explore the interior should be aware that active services may limit access.
The medieval hall church, including its choir and the north aisle of the old church, survives inside the 1889/1890 neo-Gothic building as its northern side aisle. Its outstanding piece is the sacrament house of 1516, attributed to Berndt Bunickmann of Münster, returned in 1984 to its original place on a stone block at the north side of the choir.
The community of curious travelers
AroundUs brings together thousands of curated places, local tips, and hidden gems, enriched daily by 93,473 contributors worldwide.