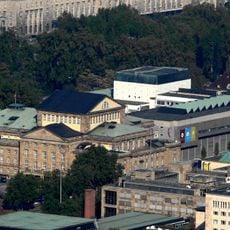
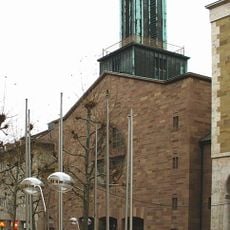
Hindenburgbau, Cultural heritage monument and commercial building in Stuttgart-Mitte, Germany.
The Hindenburgbau is a commercial building with a steel-frame structure and neoclassical design spanning six floors, housing office spaces and retail establishments. Its facade combines natural cladding materials with modern steel and glass elements.
Planned in the 1920s by Paul Schmohl, Georg Stähelin, Albert Eitel and Richard Bielenberg as a 136-metre-long counterweight to Paul Bonatz's station hall, the building was realised from 1926 to 1928 with only three storeys, topped by a cuboid dome housing the city planetarium. Partly destroyed in the Second World War, it was rebuilt from 1948/49 to Schmohl's plans with five storeys. A second extension in 2005/06 by Sorg und Frosch added a sixth floor with a steel-and-glass double facade.
The building shows how Stuttgart rebuilt itself after the war and what modern solutions architects used at that time. You see this especially in the regularly spaced arcades on the plaza side, which shape how people move between street and interior.
The building sits near Stuttgart's main train station and is easily reached by public transport. Most shops and offices are accessible during business hours, while the arcades on the plaza side are freely accessible to the public.
The double facade with its intermediate space is an often overlooked feature added during recent renovations. This gap between the layers allows views of Stuttgart to pass through steel and glass elements.
The community of curious travelers
AroundUs brings together thousands of curated places, local tips, and hidden gems, enriched daily by 94,444 contributors worldwide.