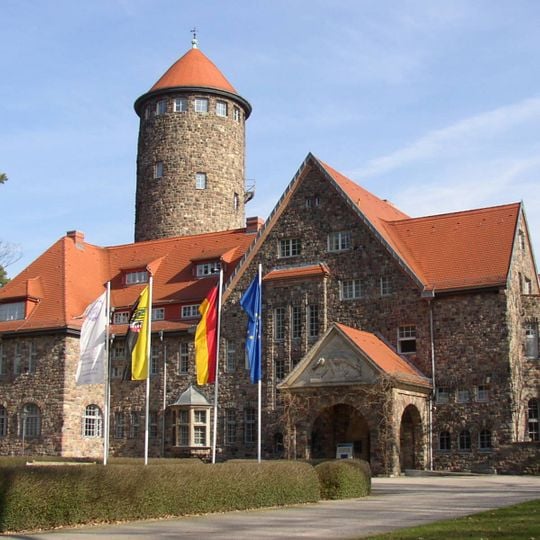
Schloss Wendgräben, Château in English country-house style in Möckern, Germany
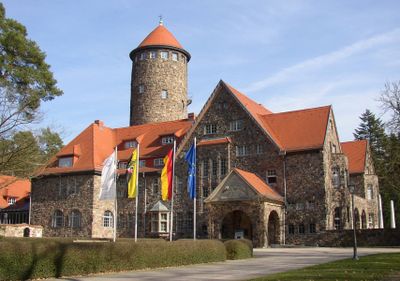
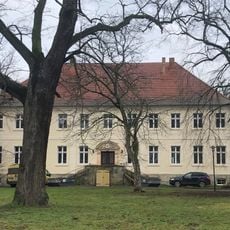
Schloss Wendgräben is a 1910 country house built in the English country-house style for Hanns Waldemar von Wulffen, designed by Berlin architect Hermann Muthesius. Its three-part body comprises a residential wing, service wing and a 31-metre round tower modelled on the keep of Loburg Castle. The walls are clad in grey-violet granite boulders from the Wulffen estate at Groß-Lübars, and the south side has two gabled projections framing a terrace with three round arches supporting a balcony.
Renowned architect Hermann Muthesius designed the manor in 1910 for nobleman Hanns Waldemar von Wulffen, with construction completed in 1912. The building emerged during a period of major architectural innovations in Germany.
From 1947 to 1975, it served as a secondary school with boarding facilities, educating around 160 students yearly. The building shaped the region as an important educational center during the post-war period.
The château sits about 500 meters north of Wendgräben settlement in Möckern district, Saxony-Anhalt. It is easily accessible from the surrounding countryside and clearly separated from the city center.
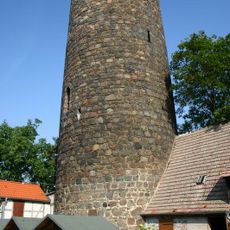
The 31-metre round tower is a 1:1 copy of the bergfried of Loburg Castle, tying the new manor to the family's ancestral seat. The garden park laid out in 1911 by Düsseldorf landscape architect Walter von Engelhardt follows a north-south axis that begins at a stone water basin and runs out into the open landscape.
The community of curious travelers
AroundUs brings together thousands of curated places, local tips, and hidden gems, enriched daily by 94,023 contributors worldwide.