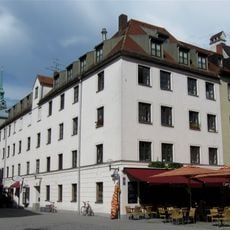
Hochbunker Blumenstraße, Above-ground air-raid bunker in Munich, Germany
Hochbunker Blumenstraße is a six-story above-ground air-raid shelter built in 1941 to Karl Meitinger's plans on a square footprint about 14.25 metres per side, shaped like a Baroque defensive tower. Its outer walls are up to 1.30 metres of reinforced concrete, thickening to 1.80 metres at the cellar, and a two-metre concrete slab carries a tent roof topped by a small ridge turret. The only neighbouring building on the block is the Schrannenhalle to the northeast.
Built in 1941 to plans by Karl Meitinger under Munich's Führer-Sofortprogramm, which classified the city as a Luftschutzort I. Ordnung, the bunker was designed to shelter up to 1,200 people. It was one of 48 comparable shelters completed in Munich by the war's end. Reichsminister Fritz Todt attended its inauguration. In 1947 demolition was blocked because the structure could still serve civil defence; in the 1960s it was refurbished for 750 people with independent sanitary and ventilation systems.
The structure reflects Munich's architectural approach during the 1940s, showing how buildings were designed to serve protective functions while fitting into the urban environment. Its form demonstrates the practical constraints that wartime needs imposed on construction.
The bunker is not open to visitors; it remains under civil protection regulations. In October 2021 the city decided to convert it into a public architecture centre, but no opening date has been set. The exterior can be viewed from Blumenstraße, next to the Schrannenhalle.
Although post-war plans called for its demolition, the bunker was eventually granted protected status and approved for conversion into an architecture center in 2021. This transformation reflects how Munich's relationship with its wartime past has evolved over time.
The community of curious travelers
AroundUs brings together thousands of curated places, local tips, and hidden gems, enriched daily by 93,005 contributors worldwide.