Villa Berg, Renaissance villa in Stuttgart, Germany
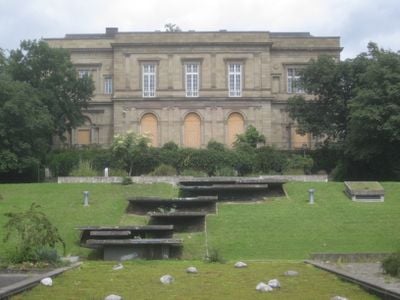
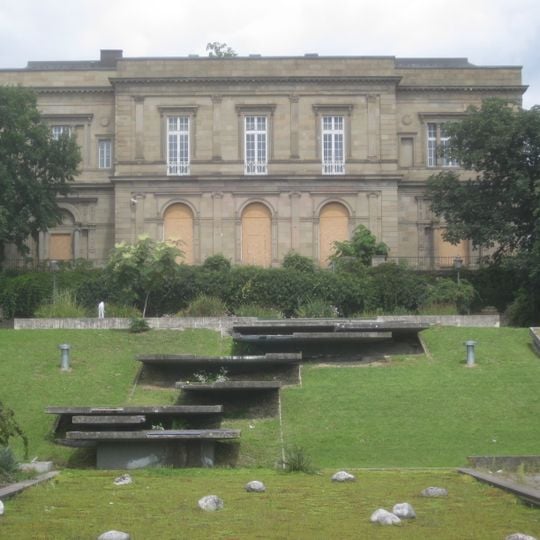
Villa Berg is a two-story stone building with a pale grey-brown facade. Five tall rectangular windows with white frames line the upper level, the central three above large round-arched openings on the ground floor that are closed with flat tan panels. A plain band separates the floors, and the building sits on a low stone base behind a grassy slope with stepped concrete retaining walls.
Crown Prince Karl commissioned architect Christian Friedrich von Leins to build this summer residence between 1845 and 1853. In the 1950s the regional broadcasting service converted parts of the building into studios that remained active until the 1970s.
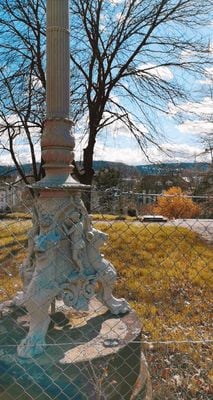
The villa's name comes from the vineyard hill it was built on, and the surrounding park was laid out with French garden parterres near the house that gave way to an English landscape park further out. Sculptures, resting places and viewing platforms stood throughout. The park is now a plain English park with old trees, owned by the city while the villa itself stands empty.
The grounds are open to the public and visitors can walk through the park and along the paths surrounding the building. The exterior can be viewed while plans to convert the interior into a music center continue to develop.
The building houses a protected four-manual Walcker organ that remains inside the former broadcasting hall. The surrounding park connects directly to the Green U, a continuous walking route that links several green spaces across Stuttgart.
The community of curious travelers
AroundUs brings together thousands of curated places, local tips, and hidden gems, enriched daily by 92,946 contributors worldwide.