Manoir de Grabau, Heritage manor house in Grabau, Germany.
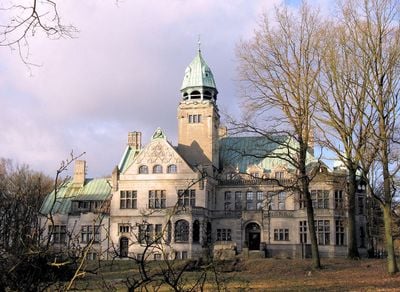
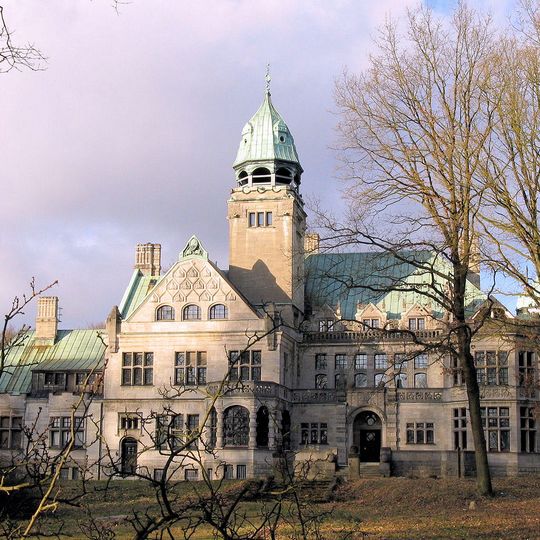
The manoir de Grabau is a manor house in Grabau, Schleswig-Holstein, built from 1906 to 1908 by Berlin architect Hermann Werle. It is made entirely of imported Muschelkalk limestone, assembled from numbered blocks, and has an asymmetrical plan around a two-storey hall. A square tower with a green copper roof and small spire rises right of centre; left of it a gabled section shows three arched windows and diamond-patterned stonework.
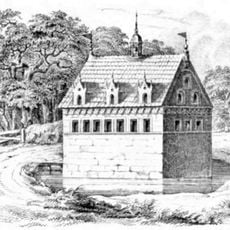
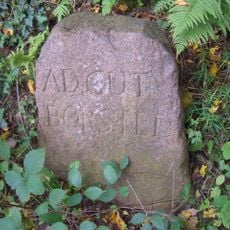
Grabau began as a Wendish village and was a Meierhof of Gut Borstel from the 16th century, held by the Buchwaldt family and later the von Bernstorffs. It became an independent noble estate in 1806 under Joachim Christoph Janisch. The present house was built 1906–1908 for Gustav Lahusen by Berlin architect Hermann Werle, replacing Janisch's 1804 "Weißes Haus".
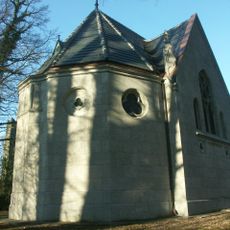
The building's forms mix Gothic, Tudor and Jugendstil elements, modelled on English and Scottish country houses; locals call it the "Spukschloss" (haunted castle). In the park stands a neo-Gothic chapel built in 1923 for Gustav Lahusen's daughter, who died young, decorated by Stanislaus Cauer and now awaiting restoration.
The manor stands in an English-style park away from the original farmyard, and the building is empty: the owner has not carried out the conversions his plans require. It has instead been rented out for film shoots. The neo-Gothic chapel built in 1923 for Gustav Lahusen's daughter also awaits serious restoration.
The manor has stood empty since the late 1990s, as its owner never carried out the planned renovations; in the meantime it was rented out for film shoots. A neo-Gothic chapel built in 1923 in the park holds the remains of Gustav Lahusen's daughter, who died young; its decoration by sculptor Stanislaus Cauer awaits restoration.
The community of curious travelers
AroundUs brings together thousands of curated places, local tips, and hidden gems, enriched daily by 94,600 contributors worldwide.