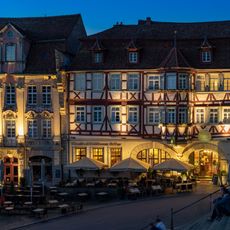
Rathaus Schwäbisch Hall, Town hall in Schwäbisch Hall, Germany
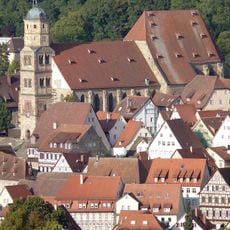
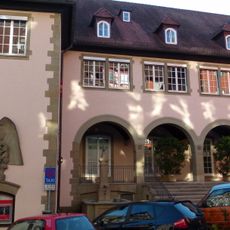
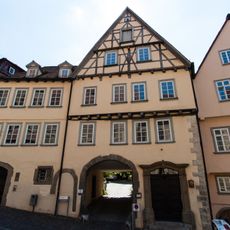
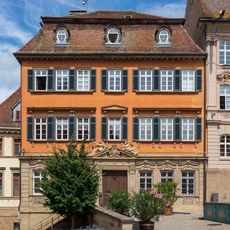
The Rathaus Schwäbisch Hall is a baroque building with a three-part facade divided by pilasters and a central entrance featuring groined vault and stucco decorations. Inside, it contains administrative and ceremonial spaces distinguished by baroque architectural elements.
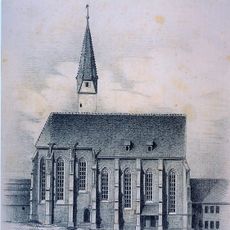
The town fire of 31 August 1728 destroyed the old town hall buildings and prompted reconstruction plans. Johann Philipp Meyer first proposed the site of the ruined St. Jakob church; the Württemberg master builder Johann Ulrich Heim drew up the rebuilding plan. The foundation stone was laid on 31 August 1731, and the building was executed by Heim's nephew Eberhard Friedrich Heim with mason Johann Georg Arnold. It was consecrated on 18 June 1735.
Inside the halls, bronze figures represent Wisdom and Justice, while stucco work depicting the four seasons decorates the main stairwell. These artworks shape the interior character of the building and reflect the values the city wanted to embody.
The building serves as the seat of municipal administration and offers guided tours to explore its architectural features. Its central location at the market square makes it easy to access and provides a good view of the old town.
The vaulted basement survived the 16 April 1945 air raid that gutted the town hall, and with it the archive and library holdings stored there. The building was rebuilt under Eduard Krüger; the topping-out was celebrated on 14 September 1946 and the hall reopened in 1955.
The community of curious travelers
AroundUs brings together thousands of curated places, local tips, and hidden gems, enriched daily by 94,594 contributors worldwide.